Leave a Message

Thank you for your message. We will be in touch with you shortly.

14815 N 25TH Drive 5
VIEW PHOTOS
Courtesy of HomeSmart, Mike Levinson Listing Contact: 480-313-2495 
$308,000

14815 N 25TH Drive 5

3 Beds 2 Baths 1,342 Sq.Ft. 2,288 Sq.Ft.

Description

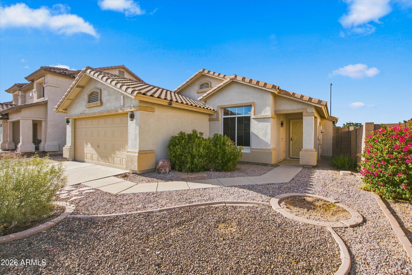
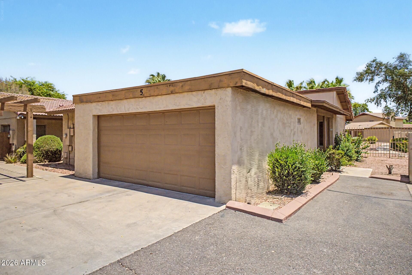
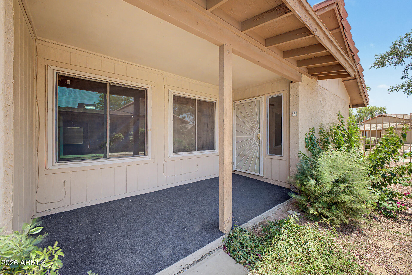
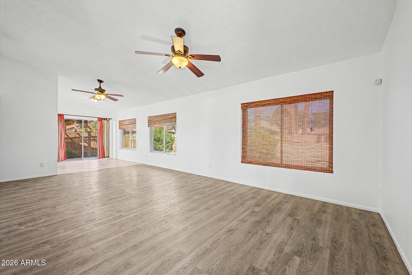
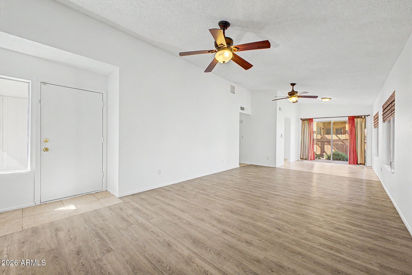
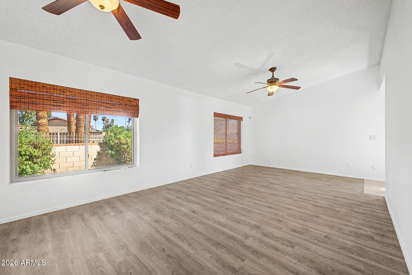
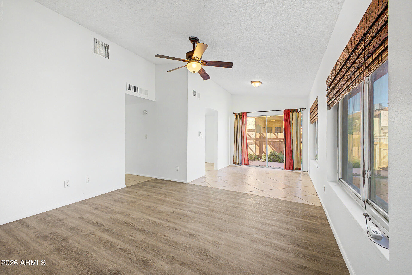
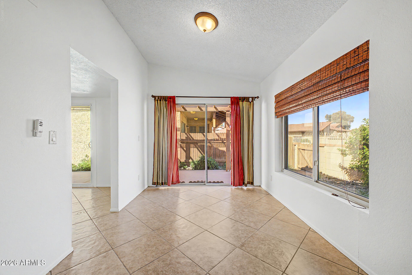
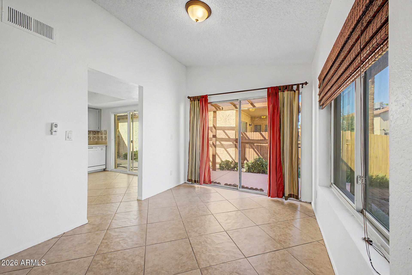
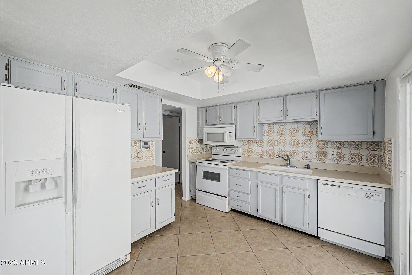
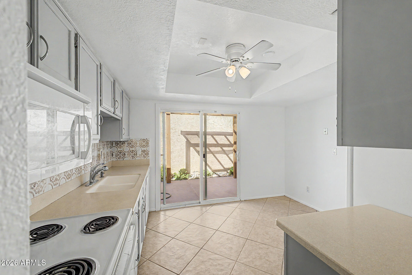
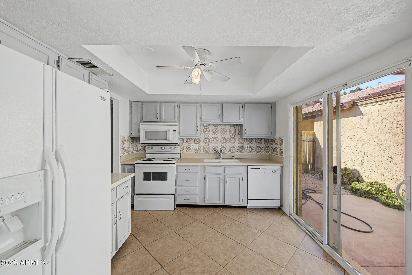
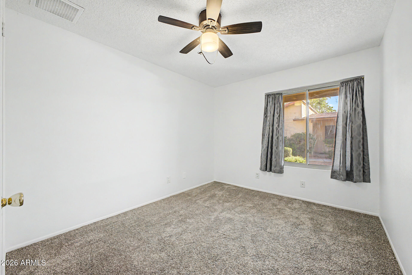
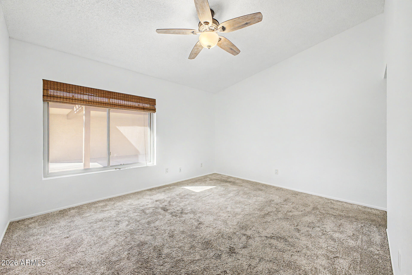
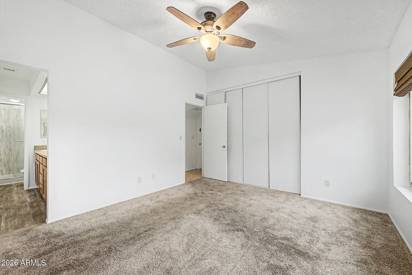
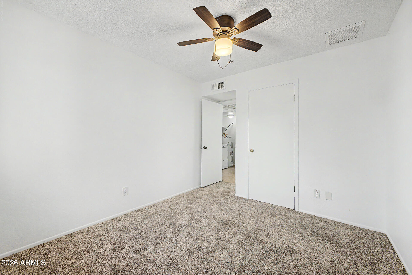
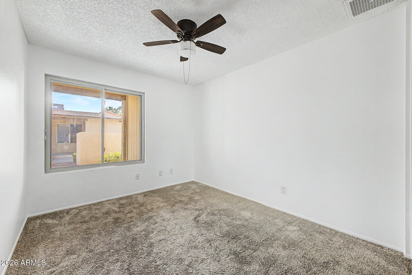
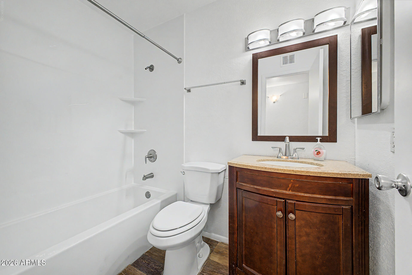
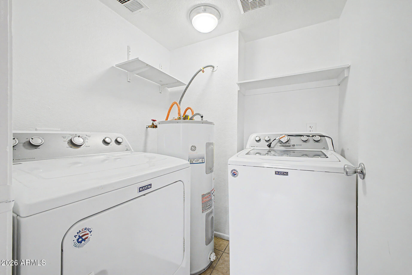
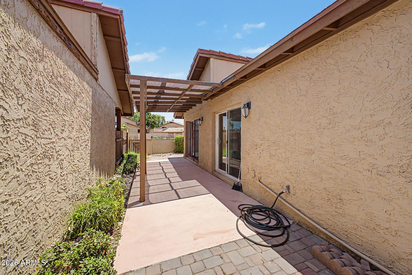
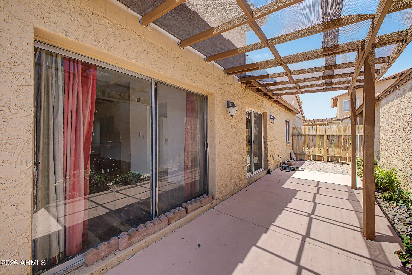
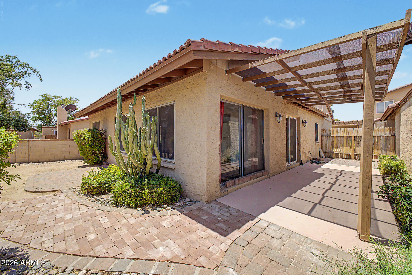
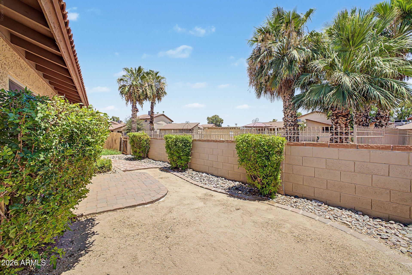
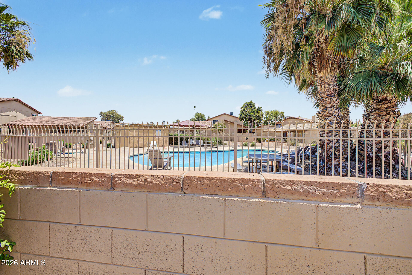
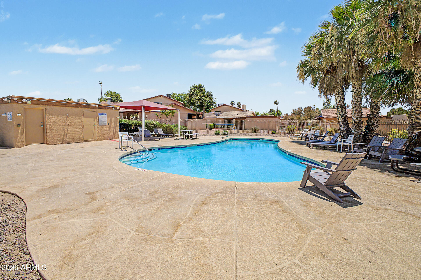
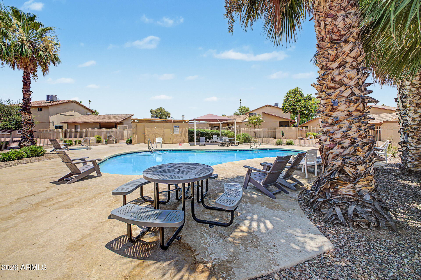
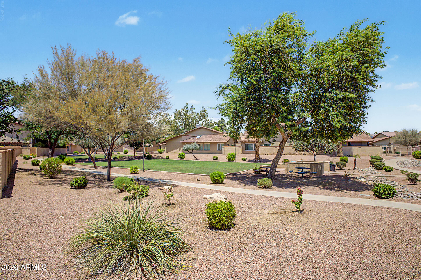
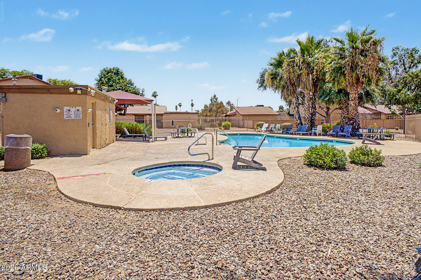
BRAND NEW ROOF! NEW INTERIOR & EXTERIOR PAINT! Welcome to this poolside single level detached home! Complete with 3 beds/2 baths, refreshed flooring, inside laundry room, and a direct access 2-car garage with extra storage space. The wrap around patios are right next to the pool for year round fun! Low HOA fees. Community features pool/spa, community paths, BBQ & picnic areas, and kids play areas. Very close to the highly rated Cave Creek Golf Course, and tons of dining & shopping.

Share Property

Location

14815 N 25TH Drive 5, Phoenix, AZ 85023

Status

Sold

Date Sold

September 16, 2026
Jobey  Frank

Jobey Frank

TITLE

Real Estate Professional

Property Amenities

Interior
Laundry room Inside
Appliances Dryer, Washer, Refrigerator, Built-in Microwave, Dishwasher, Disposal, Electric Range, Electric Oven, Electric Cooktop
Flooring Carpet, Laminate, Tile
Total Bedrooms: 3
Full Bathrooms: 2
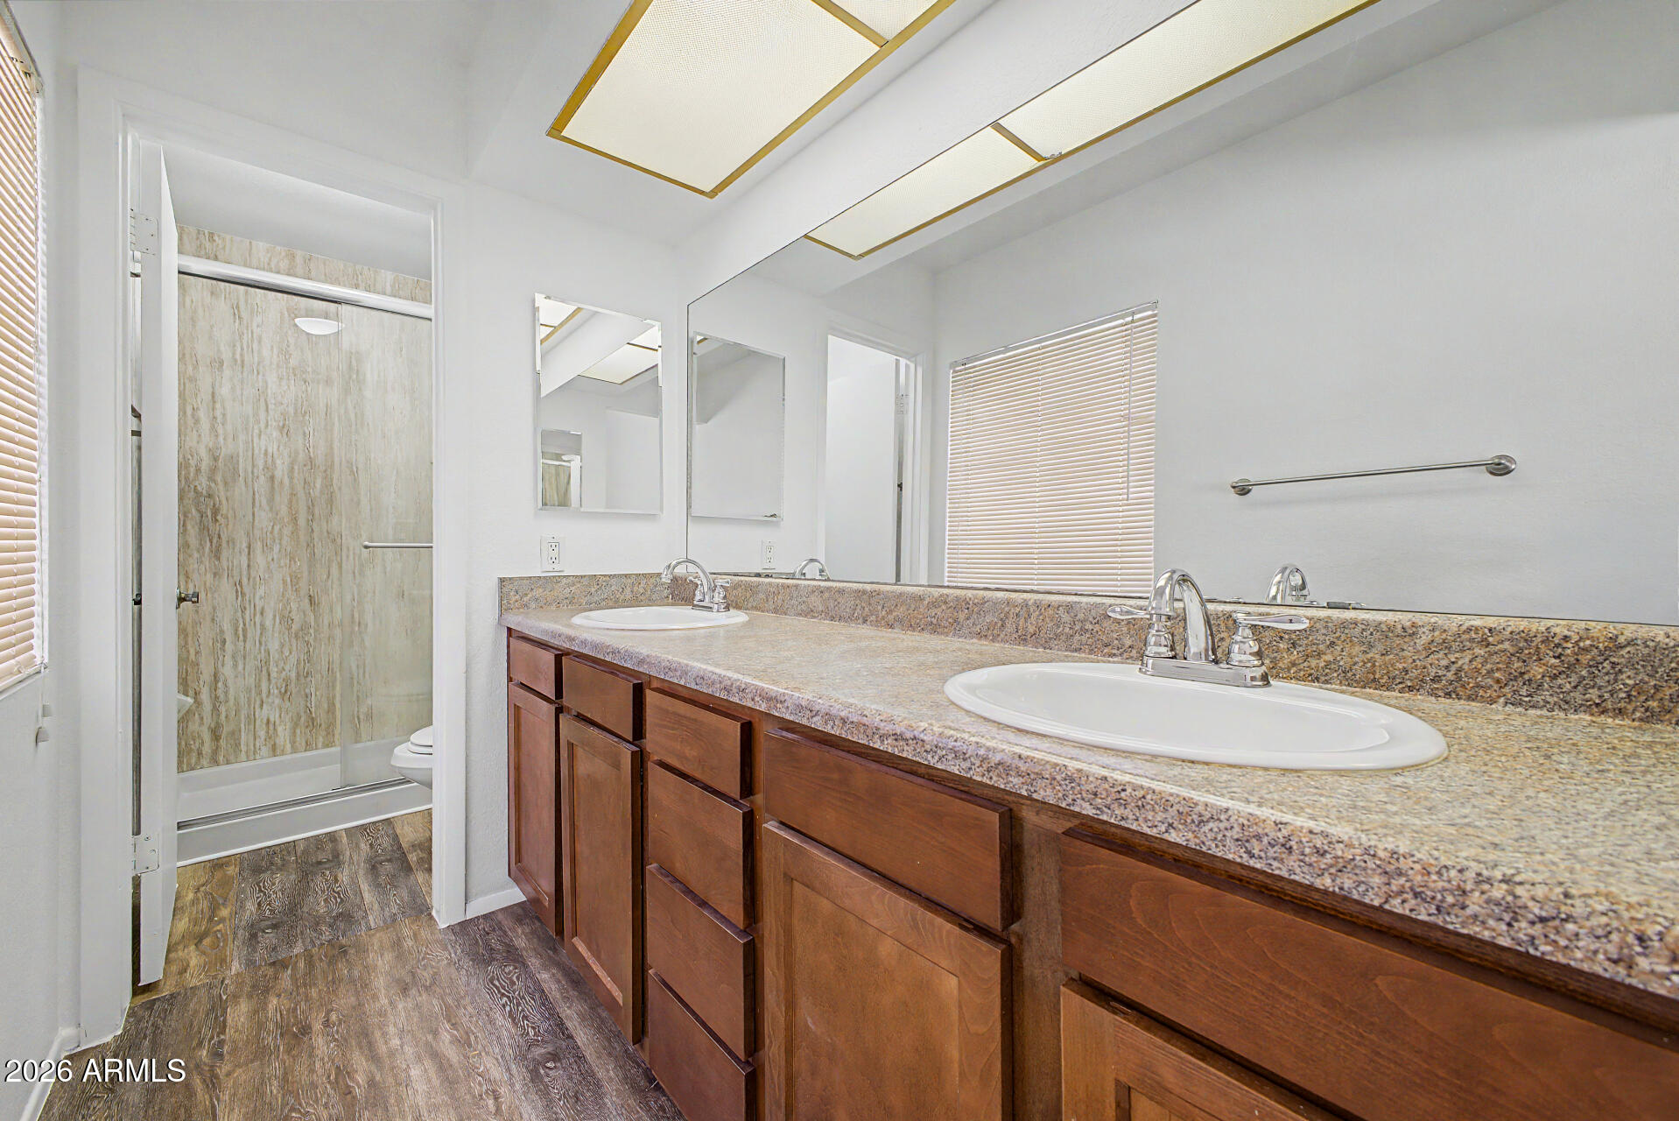
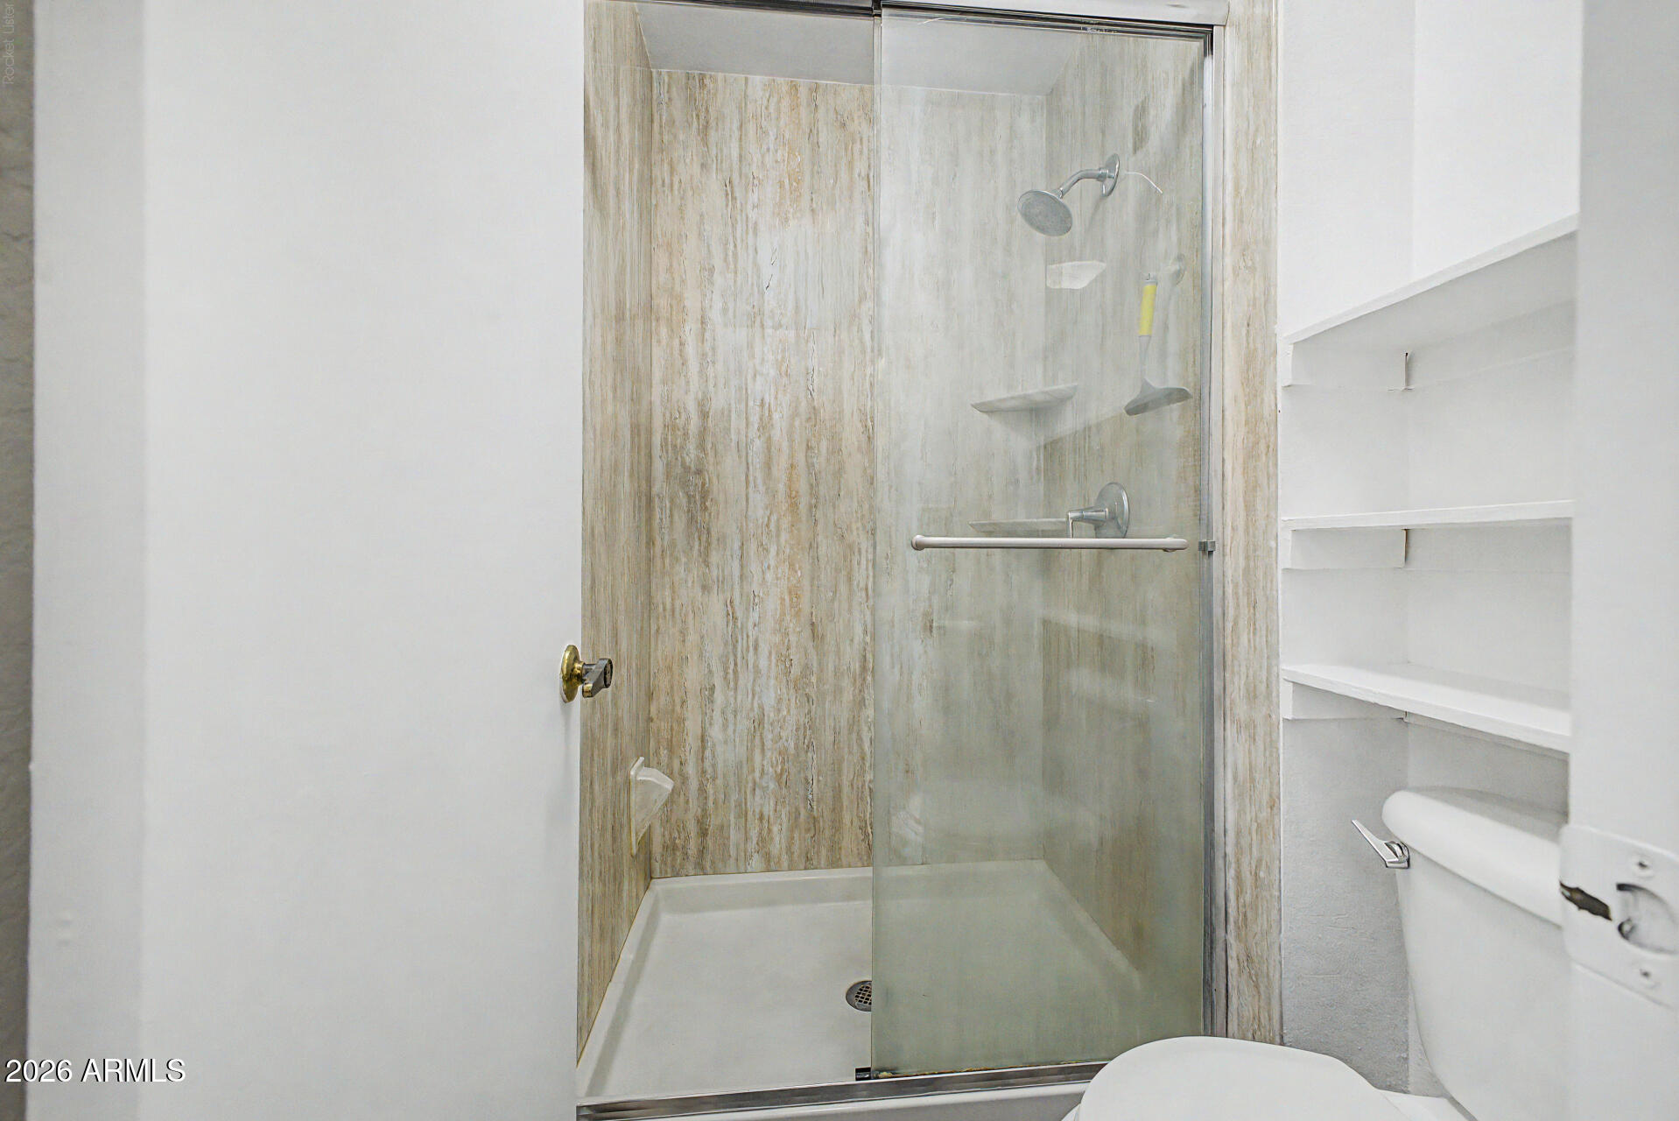
Other Interior Features Non-laminate Counter, High Speed Internet, Double Vanity, Master Downstairs, Eat-in Kitchen, No Interior Steps, Vaulted Ceiling(s), 3/4 Bath Master Bdrm
Area & Lot
Lot Area 2,288 Sq.Ft.
Living area 1,342 Sq.Ft.
MLS® ID 7043032
Year Built 1981
School District Glendale Union High School District
High School Thunderbird High School
Middle School Mountain Sky Middle School
Elementary School John Jacobs Elementary School
Type Townhouse
Status Sold
Exterior
Stories 1
Air conditioning Central Air, Ceiling Fan(s), Programmable Thmstat
Heat type Forced Air, Electric
Water Source Public
Garage Space 2.0
Security Features Security System Owned
Sewer Public Sewer
Other Exterior Features Private Yard, Storage
Parking Attached Garage, Garage Door Opener, Direct Access, Separate Strge Area
Lot Features None
Roof Tile
Finance
Sales Price $308,000
HOA Fees $179 monthly
Real Estate Tax $881 yearly

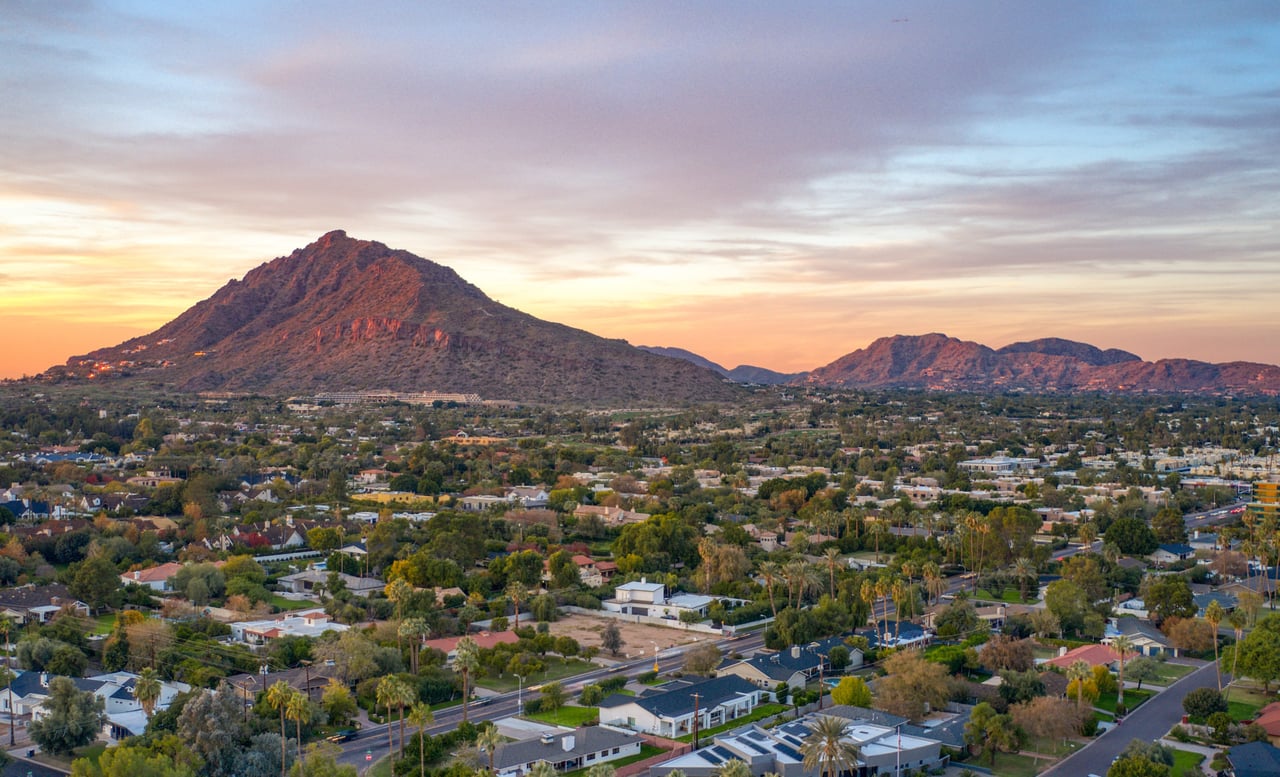
North Phoenix

The feeling of community in the middle of town is what you will experience.

Work With Us

Jobey, Andy and the Frank Realty Group are dedicated to giving you an exceptional experience in your home buying and selling process. Contact us today to start your journey!