

Leave a Message

Thank you for your message. We will be in touch with you shortly.

2642 S JOPLIN
2642 S JOPLIN
2642 S JOPLIN
2642 S JOPLIN
2642 S JOPLIN
2642 S JOPLIN
2642 S JOPLIN
2642 S JOPLIN
2642 S JOPLIN
2642 S JOPLIN
2642 S JOPLIN
2642 S JOPLIN
2642 S JOPLIN
2642 S JOPLIN
2642 S JOPLIN
2642 S JOPLIN
2642 S JOPLIN
2642 S JOPLIN
2642 S JOPLIN
2642 S JOPLIN
2642 S JOPLIN
2642 S JOPLIN
2642 S JOPLIN
2642 S JOPLIN
2642 S JOPLIN
2642 S JOPLIN
2642 S JOPLIN
2642 S JOPLIN
2642 S JOPLIN
2642 S JOPLIN
2642 S JOPLIN
2642 S JOPLIN
2642 S JOPLIN
2642 S JOPLIN
2642 S JOPLIN
2642 S JOPLIN
2642 S JOPLIN
2642 S JOPLIN
2642 S JOPLIN
2642 S JOPLIN
2642 S JOPLIN
2642 S JOPLIN
2642 S JOPLIN
2642 S JOPLIN
2642 S JOPLIN
2642 S JOPLIN
2642 S JOPLIN
2642 S JOPLIN
2642 S JOPLIN
2642 S JOPLIN
2642 S JOPLIN
2642 S JOPLIN
2642 S JOPLIN
2642 S JOPLIN
2642 S JOPLIN
2642 S JOPLIN
2642 S JOPLIN
2642 S JOPLIN
2642 S JOPLIN
2642 S JOPLIN
2642 S JOPLIN
2642 S JOPLIN
2642 S JOPLIN
2642 S JOPLIN
2642 S JOPLIN
2642 S JOPLIN
2642 S JOPLIN
2642 S JOPLIN
2642 S JOPLIN
2642 S JOPLIN
2642 S JOPLIN
2642 S JOPLIN
2642 S JOPLIN
2642 S JOPLIN
2642 S JOPLIN
2642 S JOPLIN
2642 S JOPLIN
2642 S JOPLIN
2642 S JOPLIN
2642 S JOPLIN
2642 S JOPLIN
2642 S JOPLIN
2642 S JOPLIN
VIEW PHOTOS
Courtesy of Real Broker, Kenny Klaus Listing Contact: 480-354-7344 
$680,000

2642 S JOPLIN

5 Beds 4 Baths 3,836 Sq.Ft. 9,745 Sq.Ft.

Description

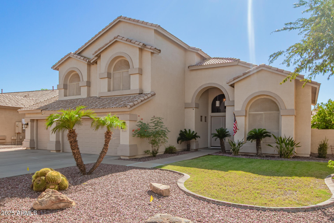
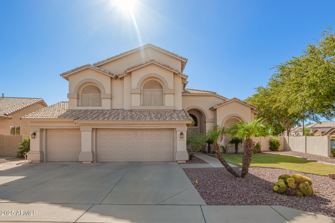
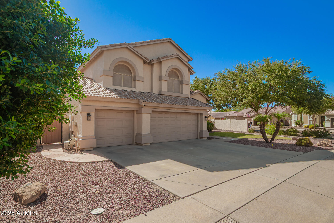
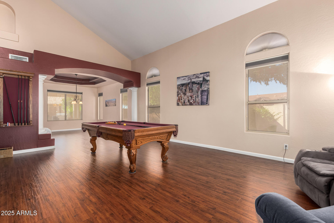
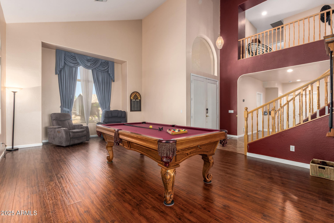
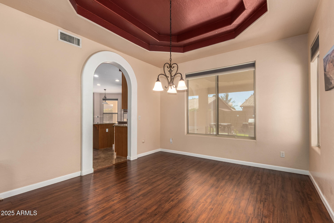
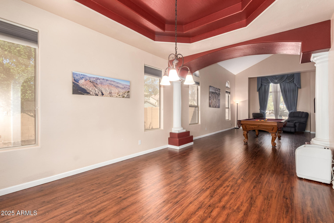
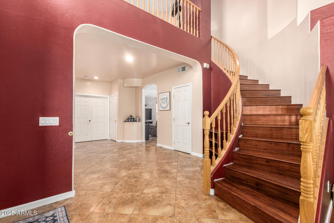
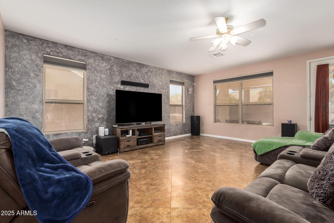
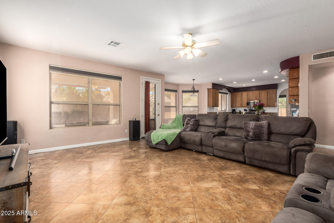
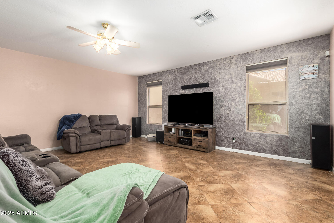
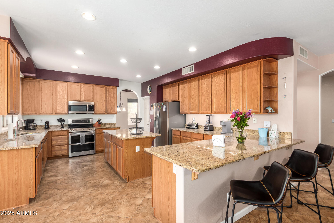
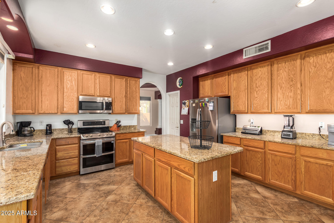
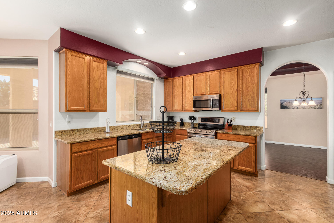
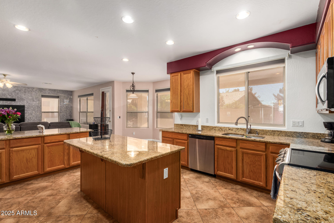
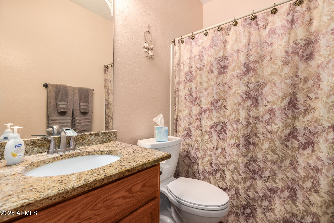
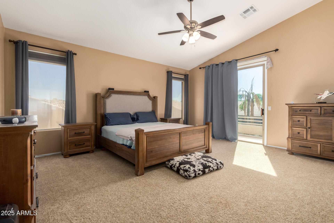
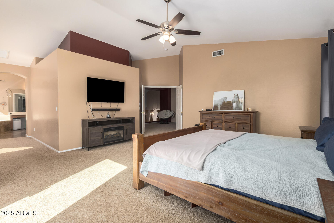
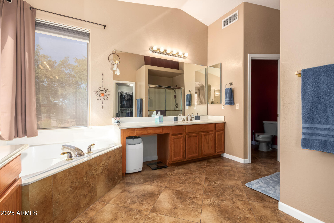
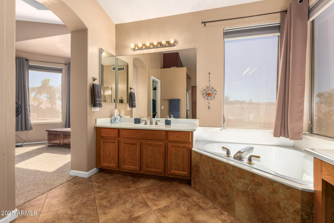
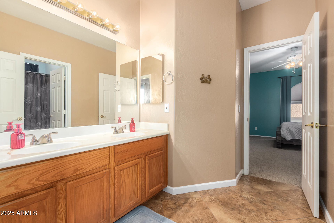
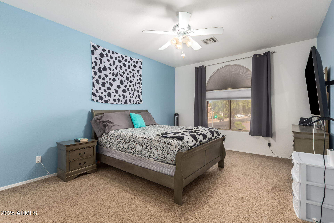
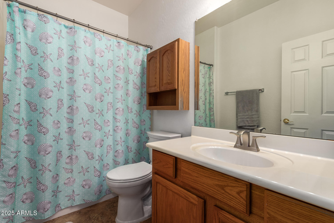
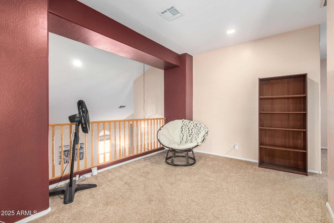
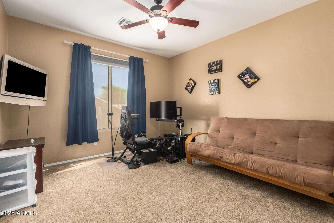
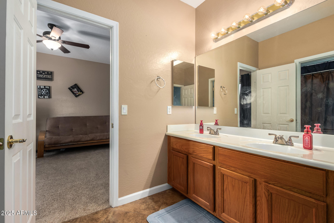
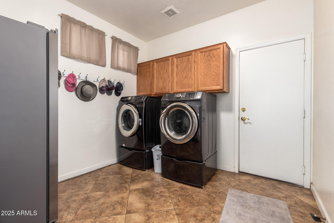
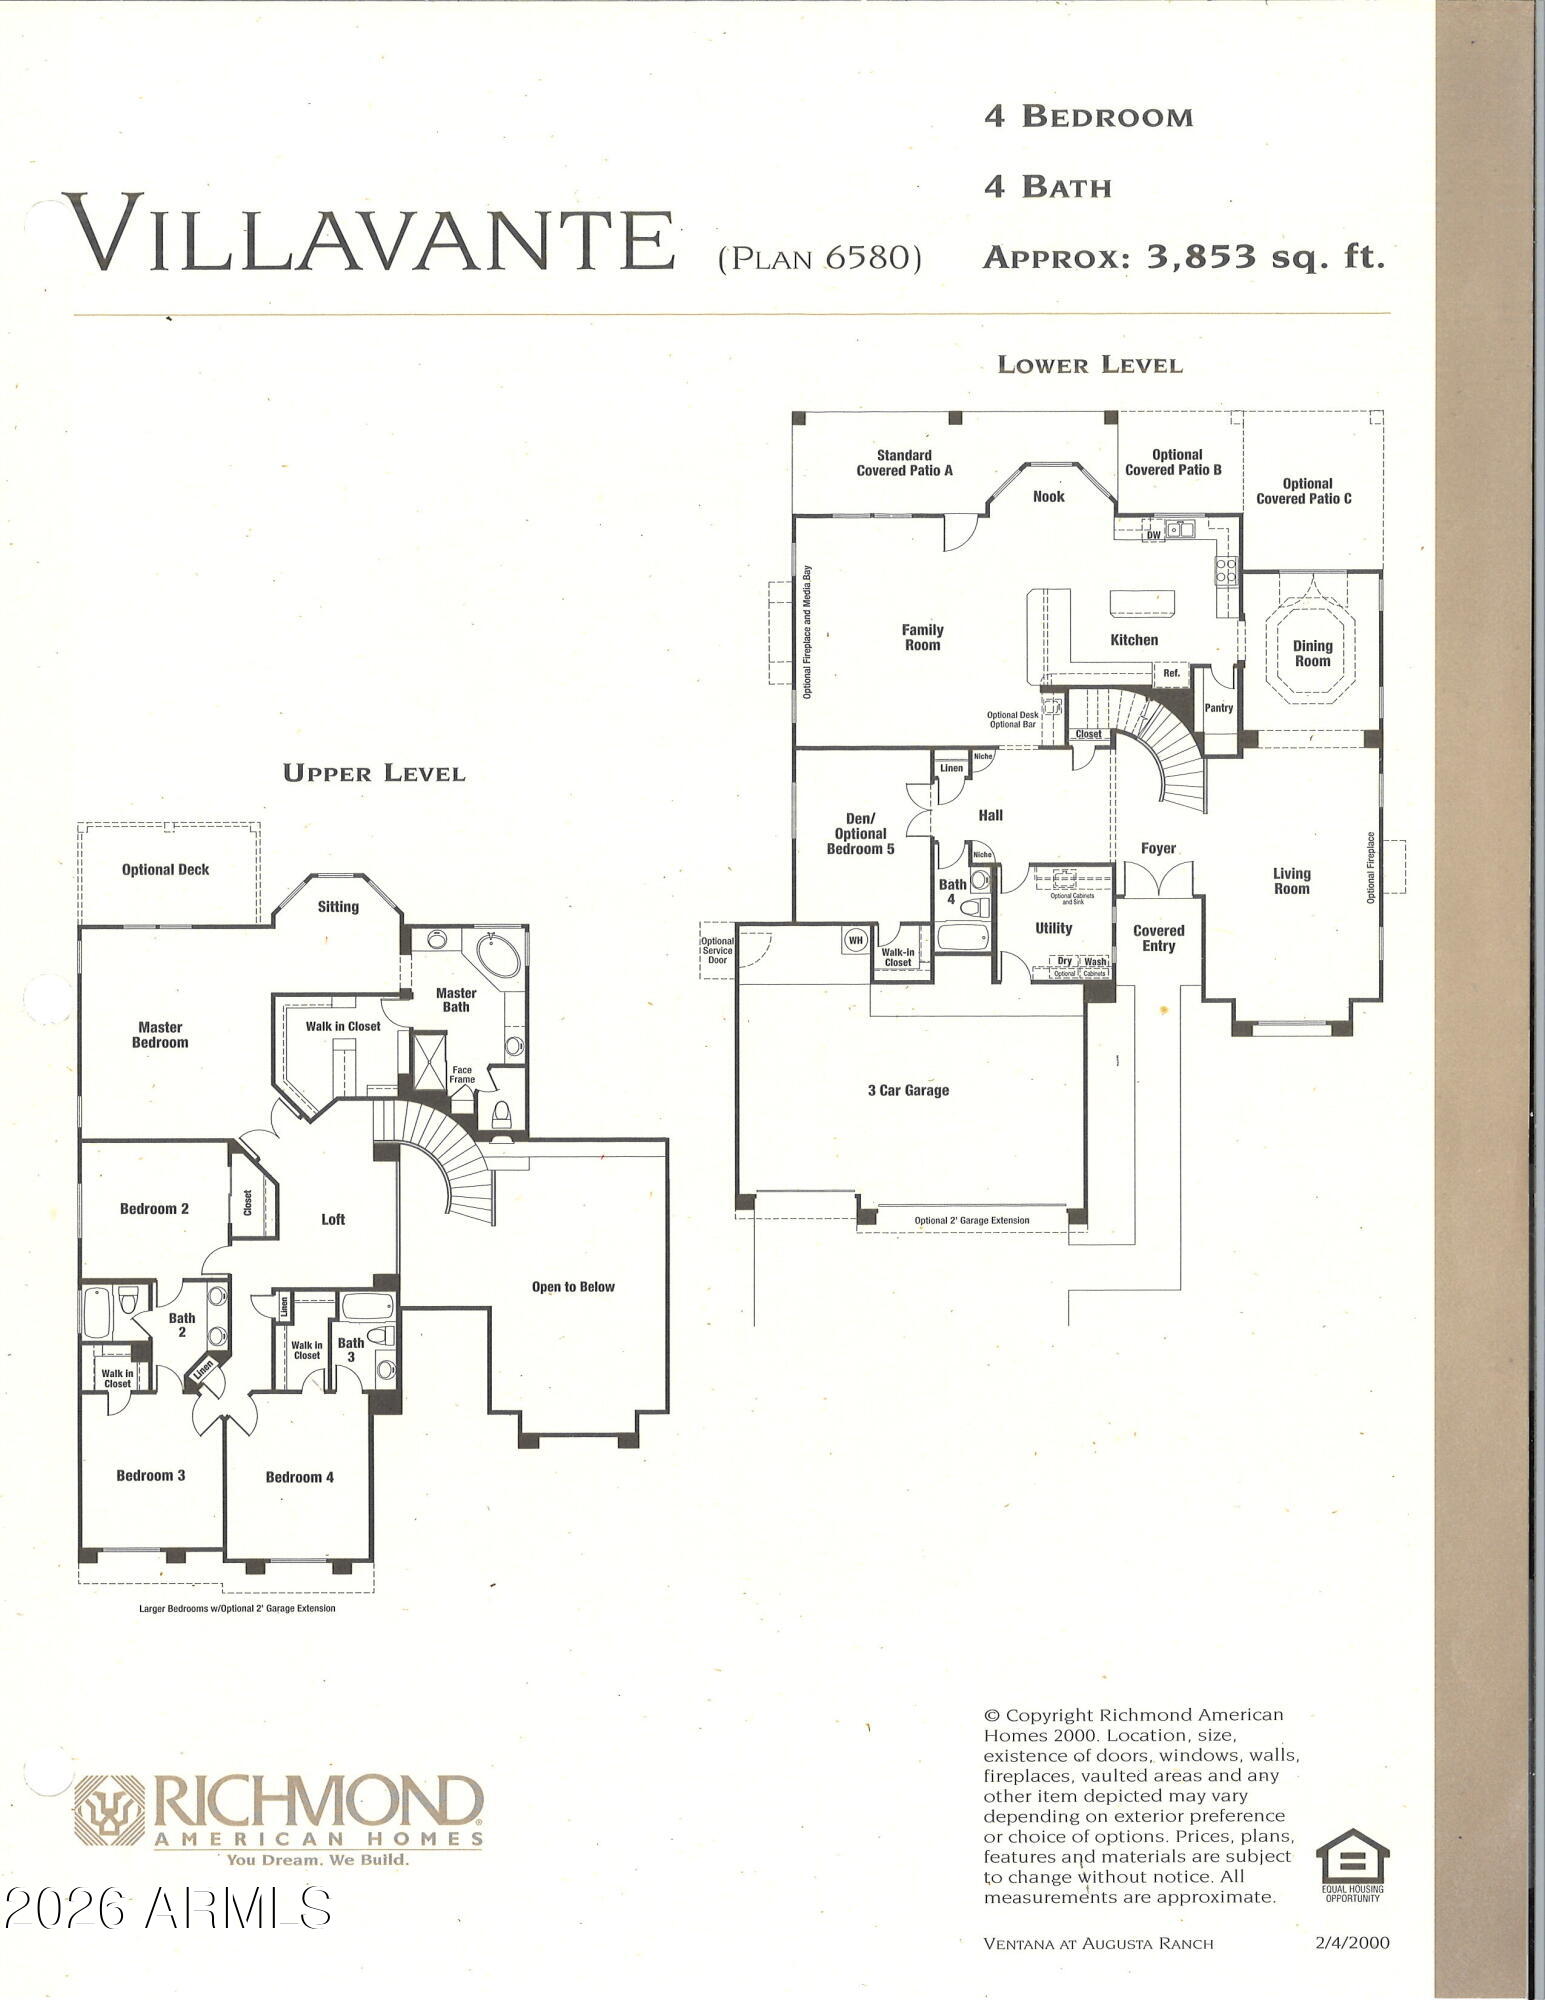
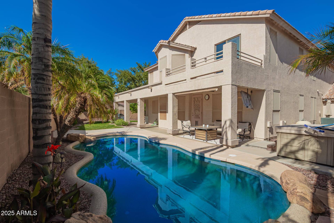
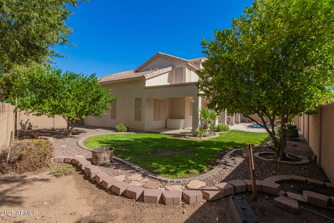
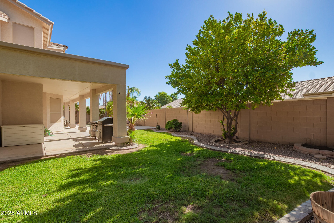
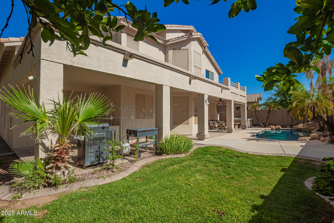
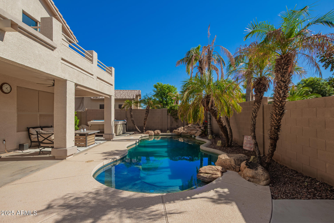
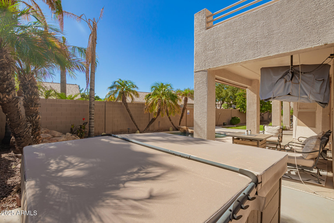
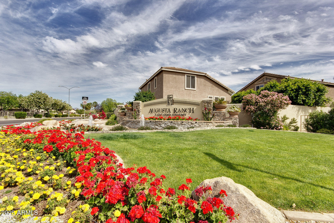
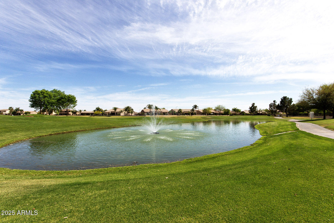
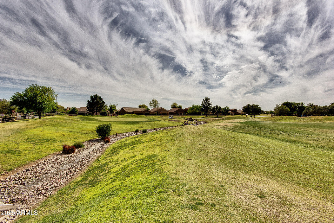
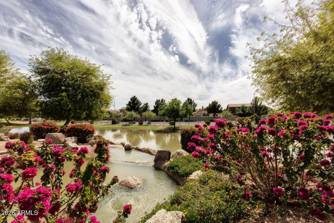
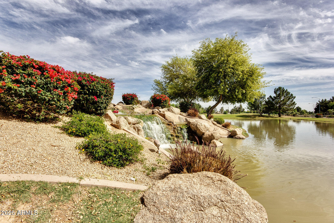
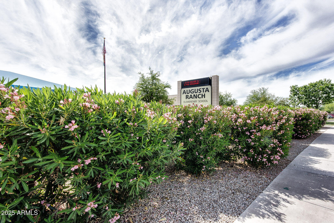
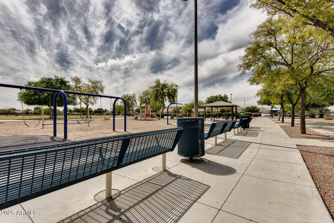
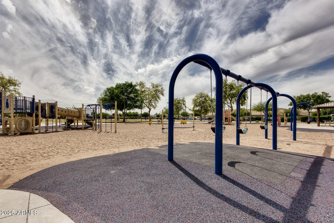
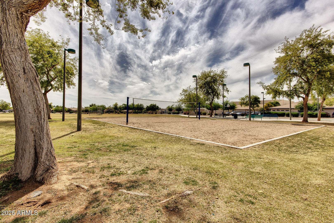
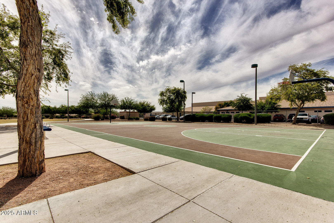
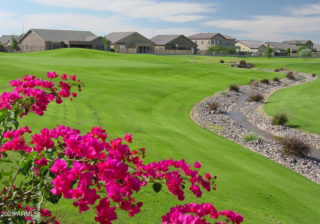
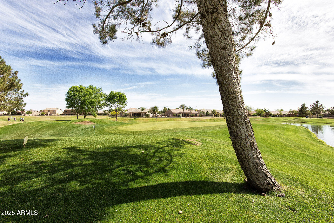
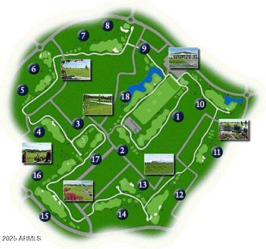
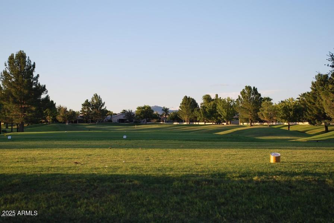
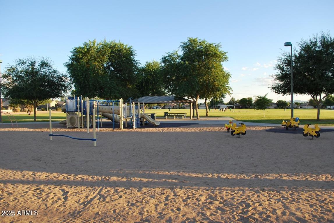
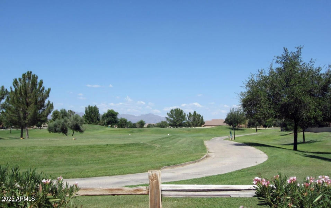
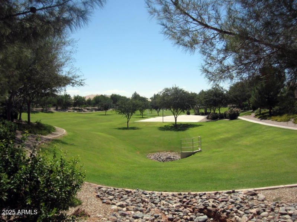
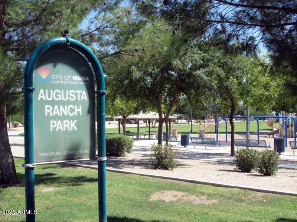
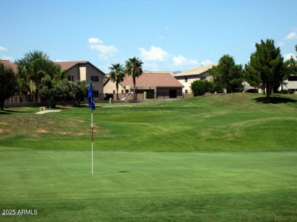
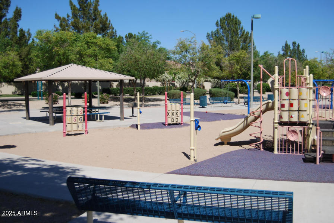
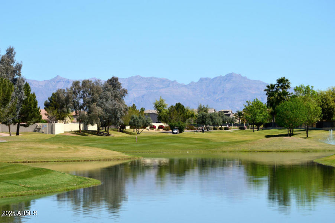
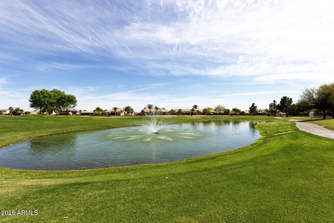
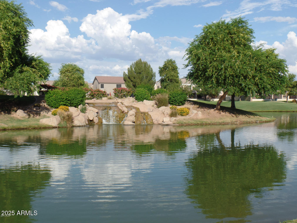
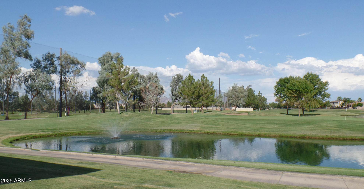
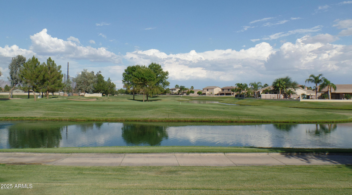
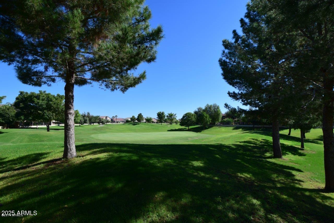
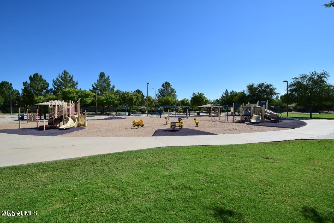
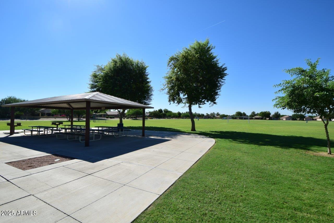
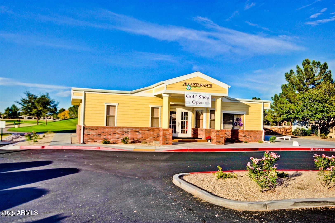
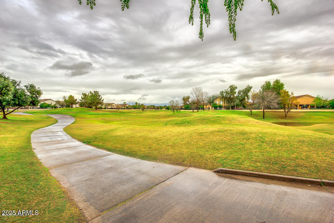
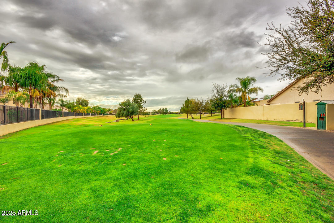
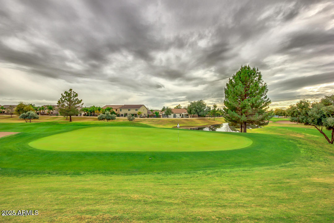
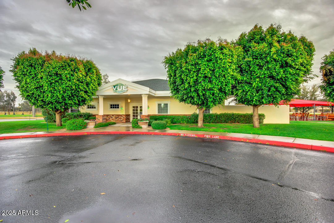
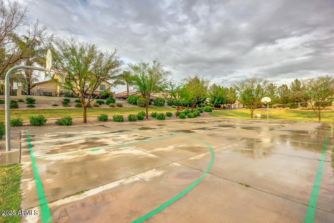
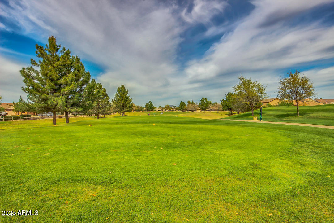
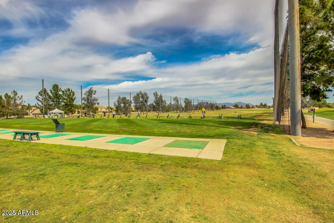
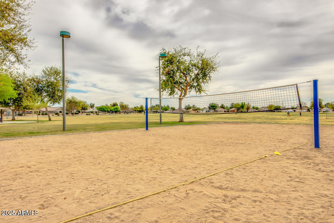
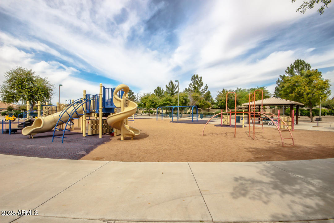
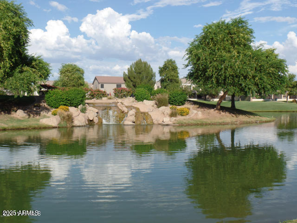
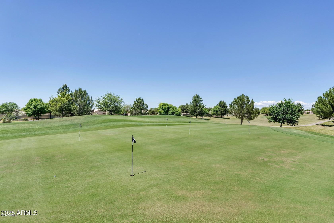
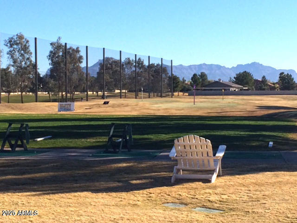
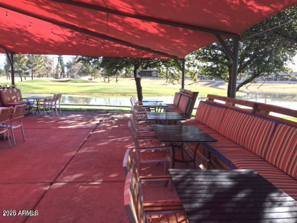
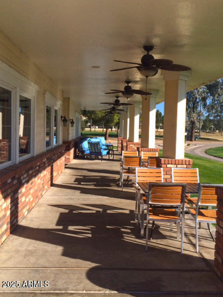
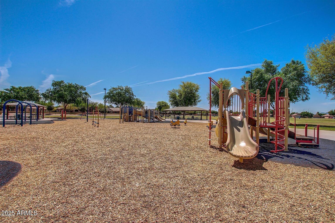
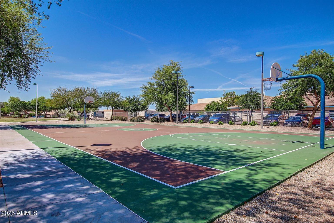
Located in the Augusta Ranch golf course community, this spacious 5-bedroom, 4-bath home sits on an oversized corner lot near multiple local amenities and everyday conveniences. Within approximately 0.4 miles of Augusta Ranch Golf Club and close to shopping, dining, parks, and neighborhood greenbelts, this property offers strong proximity appeal for buyers searching for homes near recreation, coffee, groceries, and community spaces. The interior is designed for flexible or multi-generational living with a full bedroom and bathroom located on the main level. Vaulted ceilings enhance the open feel, and durable laminate wood and tile flooring run throughout the home. The large kitchen serves as a central gathering area, featuring a substantial island, breakfast bar seating, granite slab... countertops, stainless steel appliances including double ovens, a walk-in pantry, and abundant cabinet storage. Upstairs, the oversized primary suite includes a sitting area and a private walk-out balcony. All secondary bedrooms offer walk-in closets, and the upper level also includes a second ensuite bedroom with its own private bath an important feature for buyers searching for a second primary, guest suite, or private retreat. Outdoor living is a highlight, with an extended covered patio equipped with ceiling fans and a misting system. The PebbleTec pool includes a baja step, waterfall feature, and in-floor cleaning system. The backyard also provides a large grass area, citrus trees, and an above-ground spa, creating a versatile outdoor environment for relaxing, entertaining, or enjoying the Arizona climate. Additional features include a soft-water system, brand new water heater, garage storage racks, extra cabinetry in the laundry room, and community amenities such as parks, greenbelts, and convenient access to nearby services. The home is located within Gilbert schools with Mesa tax benefits and is close to the neighborhood elementary school and community park. Brand new water heater 2/2026

Share Property

Location

2642 S JOPLIN, Mesa, AZ 85209

Status

Sold

Date Sold

September 15, 2026
Andy  Frank

Andy Frank

TITLE

Real Estate Professional

360 Virtual Tour

Take a tour of this property

Property Amenities

Interior
Laundry room Inside, Wshr/Dry Hook Up Only
Appliances Water Softener Owned, Built-in Microwave, Dishwasher, Disposal, Electric Range, Electric Oven
Flooring Carpet, Laminate, Tile
Total Bedrooms: 5
Full Bathrooms: 4
Other Interior Features Walk-in Pantry, Non-laminate Counter, High Speed Internet, Granite Counters, Double Vanity, Upstairs, Eat-in Kitchen, Breakfast Bar, 9 Flat Ceilings, Vaulted Ceiling(s), Kitchen Island, Pantry, Full Bth Master Bdrm, Separate Shwr Tub
Area & Lot
Lot Area 9,745 Sq.Ft.
Living area 3,836 Sq.Ft.
MLS® ID 6935047
Year Built 2000
School District Gilbert Unified District
High School Desert Ridge High
Middle School Desert Ridge Jr. High
Elementary School Augusta Ranch Elementary
Type Residential
Status Sold
Exterior
Stories 2
Pool Variable Speed Pump, Play Pool
Air conditioning Central Air, Ceiling Fan(s)
Heat type Natural Gas, Ceiling
Water Source Public
Garage Space 3.0
Sewer Public Sewer
Other Exterior Features Balcony
Parking Garage Door Opener, Extended Length Garage, Direct Access
Lot Features Borders Common Area, East/West Exposure, Sprinklers In Rear, Sprinklers In Front, Corner Lot, Desert Back, Desert Front, Gravel/Stone Front, Gravel/Stone Back, Auto Timer H 2 O Front, Auto Timer H 2 O Back
Roof Tile
Finance
Sales Price $680,000
HOA Fees $261 quarterly
Real Estate Tax $2,992 yearly

East Valley

The East Valley region encompasses the thriving communities of Tempe, Mesa, Chandler, Gilbert, Queen Creek, and San Tan.

Work With Us

Jobey, Andy and the Frank Realty Group are dedicated to giving you an exceptional experience in your home buying and selling process. Contact us today to start your journey!