1717 E UNION HILLS Drive 2034
VIEW PHOTOS
Courtesy of Realty ONE Group, Jobey Frank Listing Contact: 602-319-3300 
$325,000

1717 E UNION HILLS Drive 2034

3 Beds 2 Baths 1,330 Sq.Ft. 834 Sq.Ft.

Description

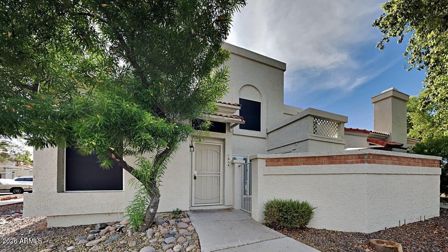
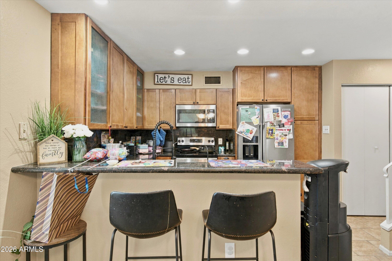
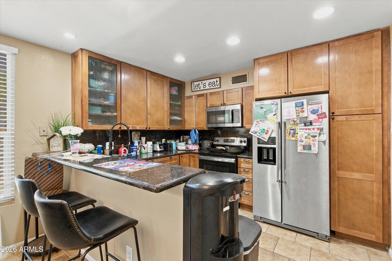
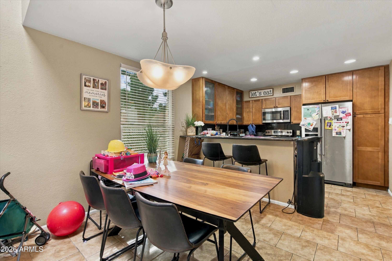
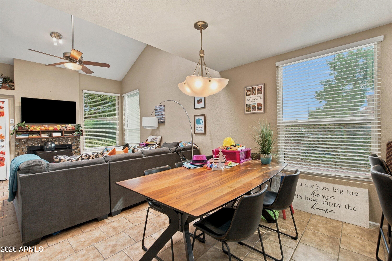
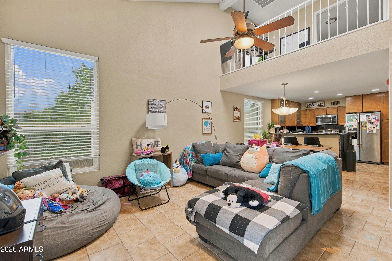
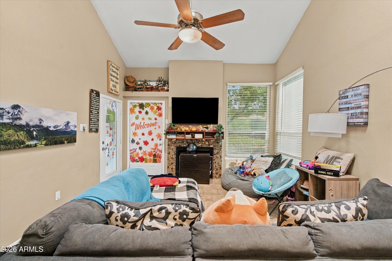
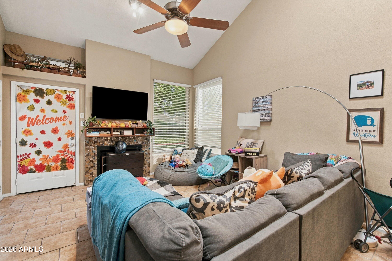
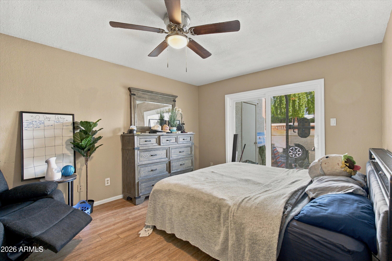
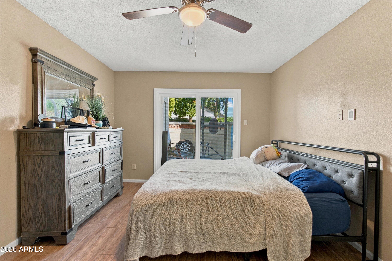
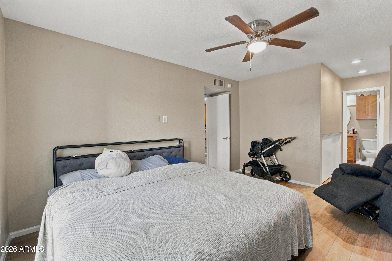
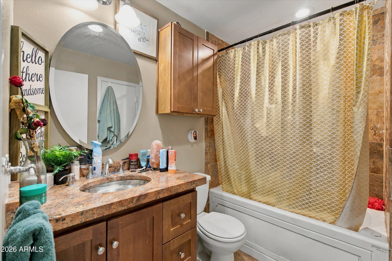
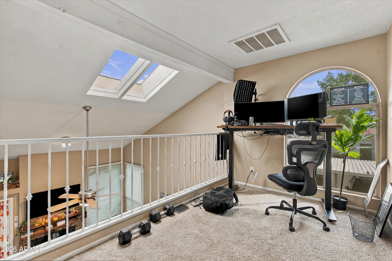
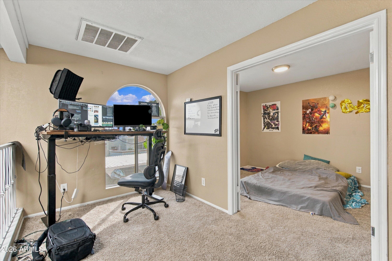
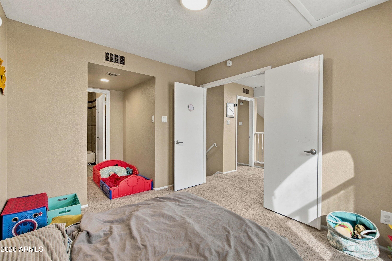
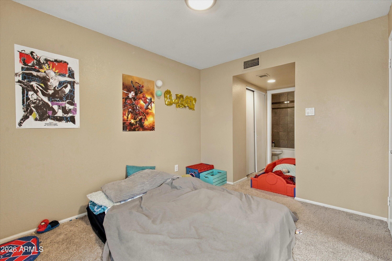
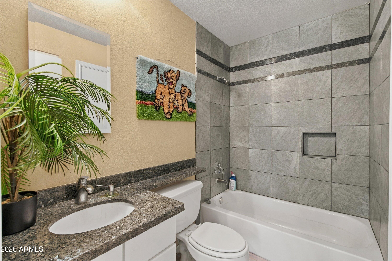
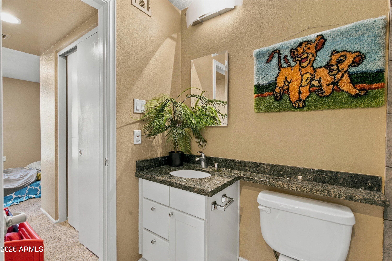
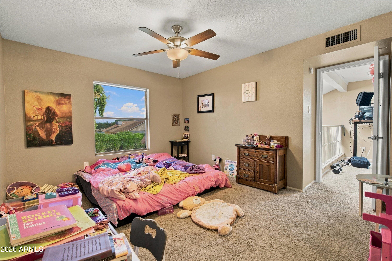
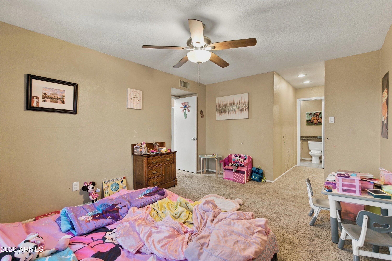
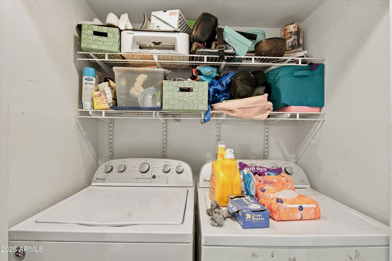
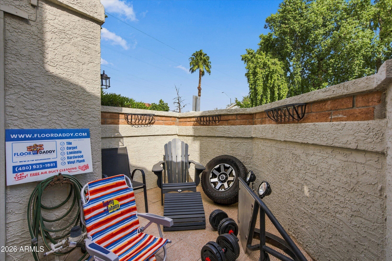
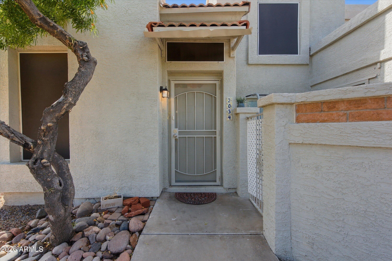
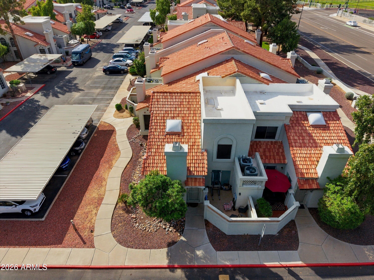
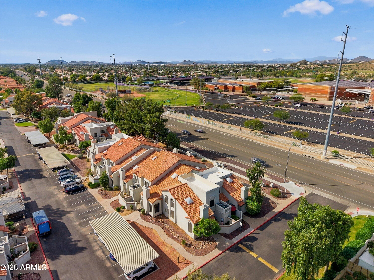
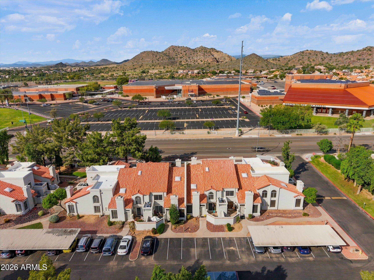
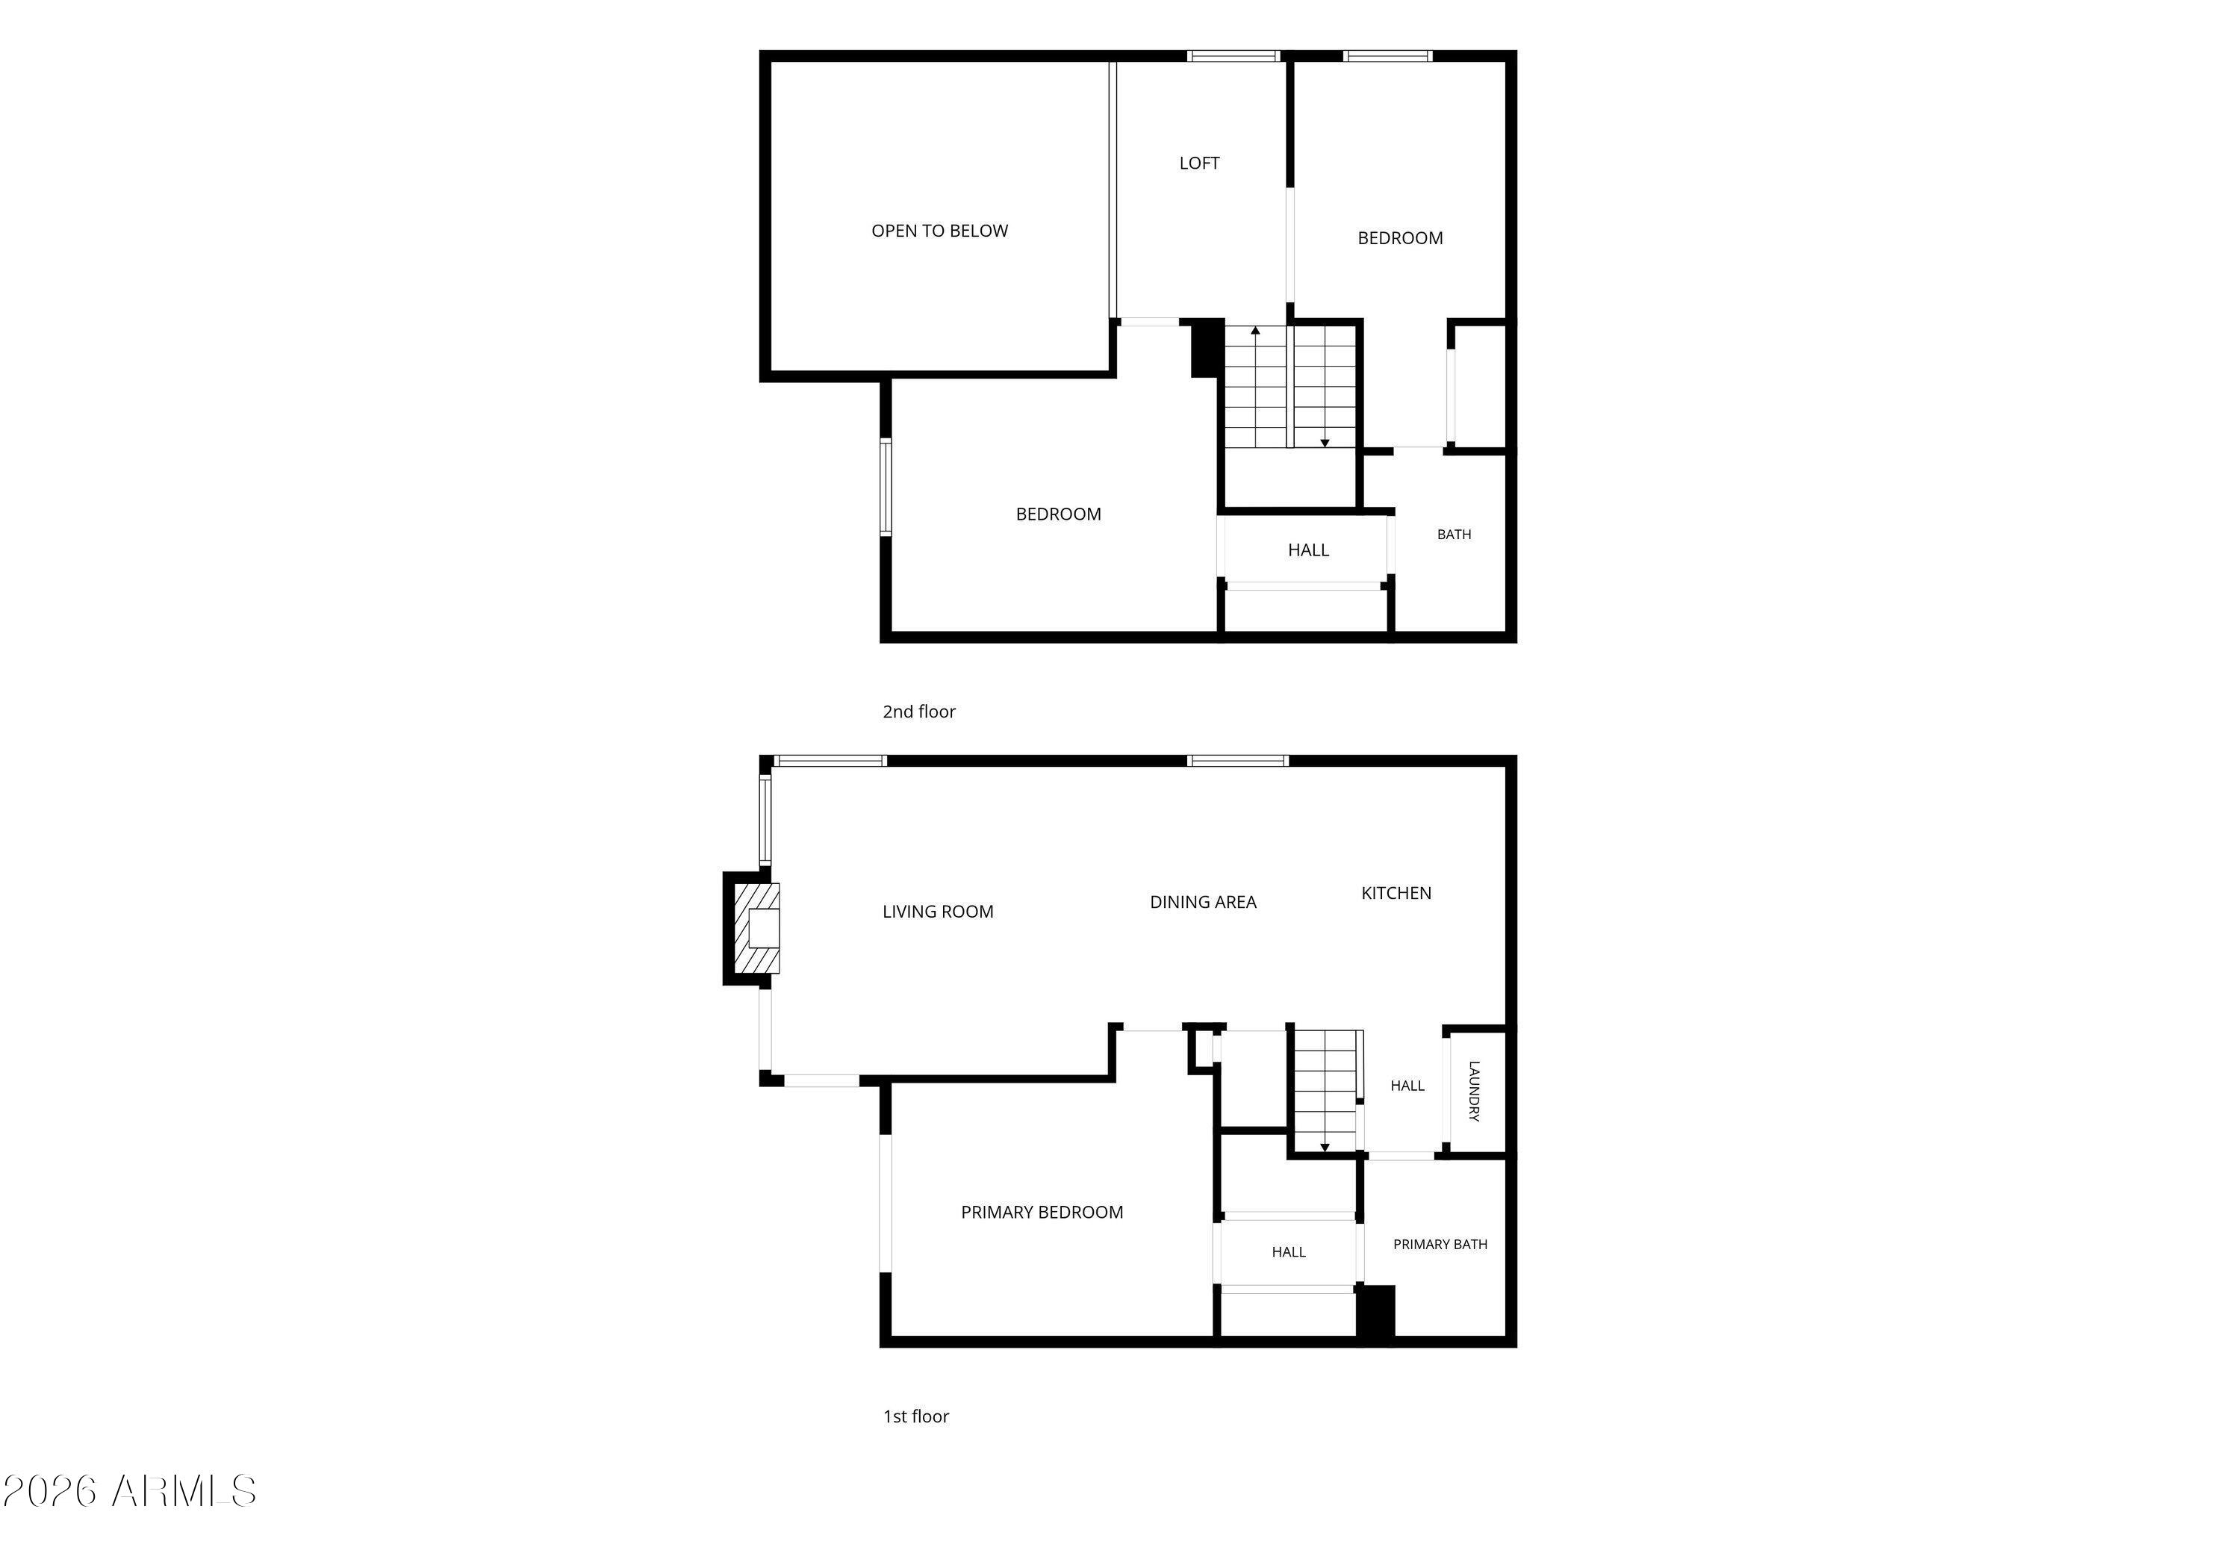
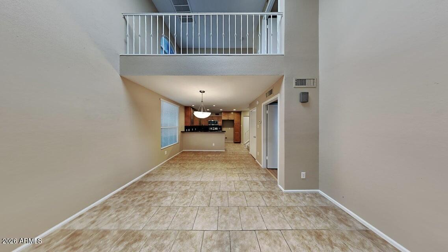
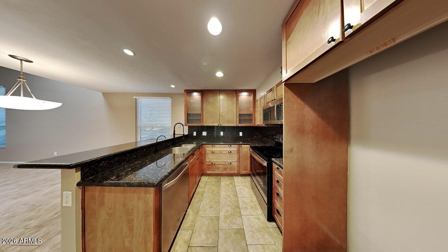
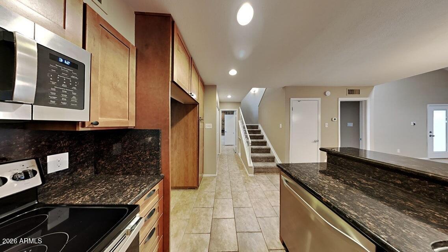
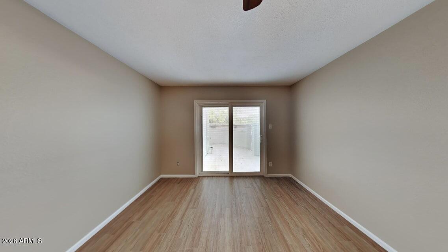
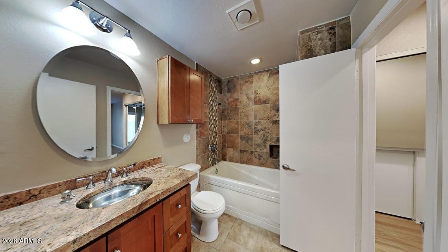
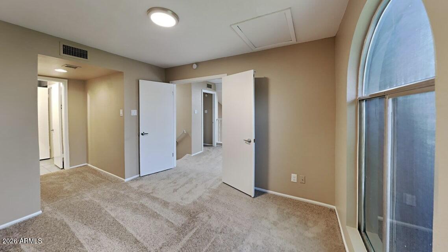
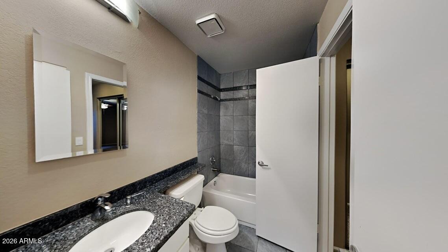
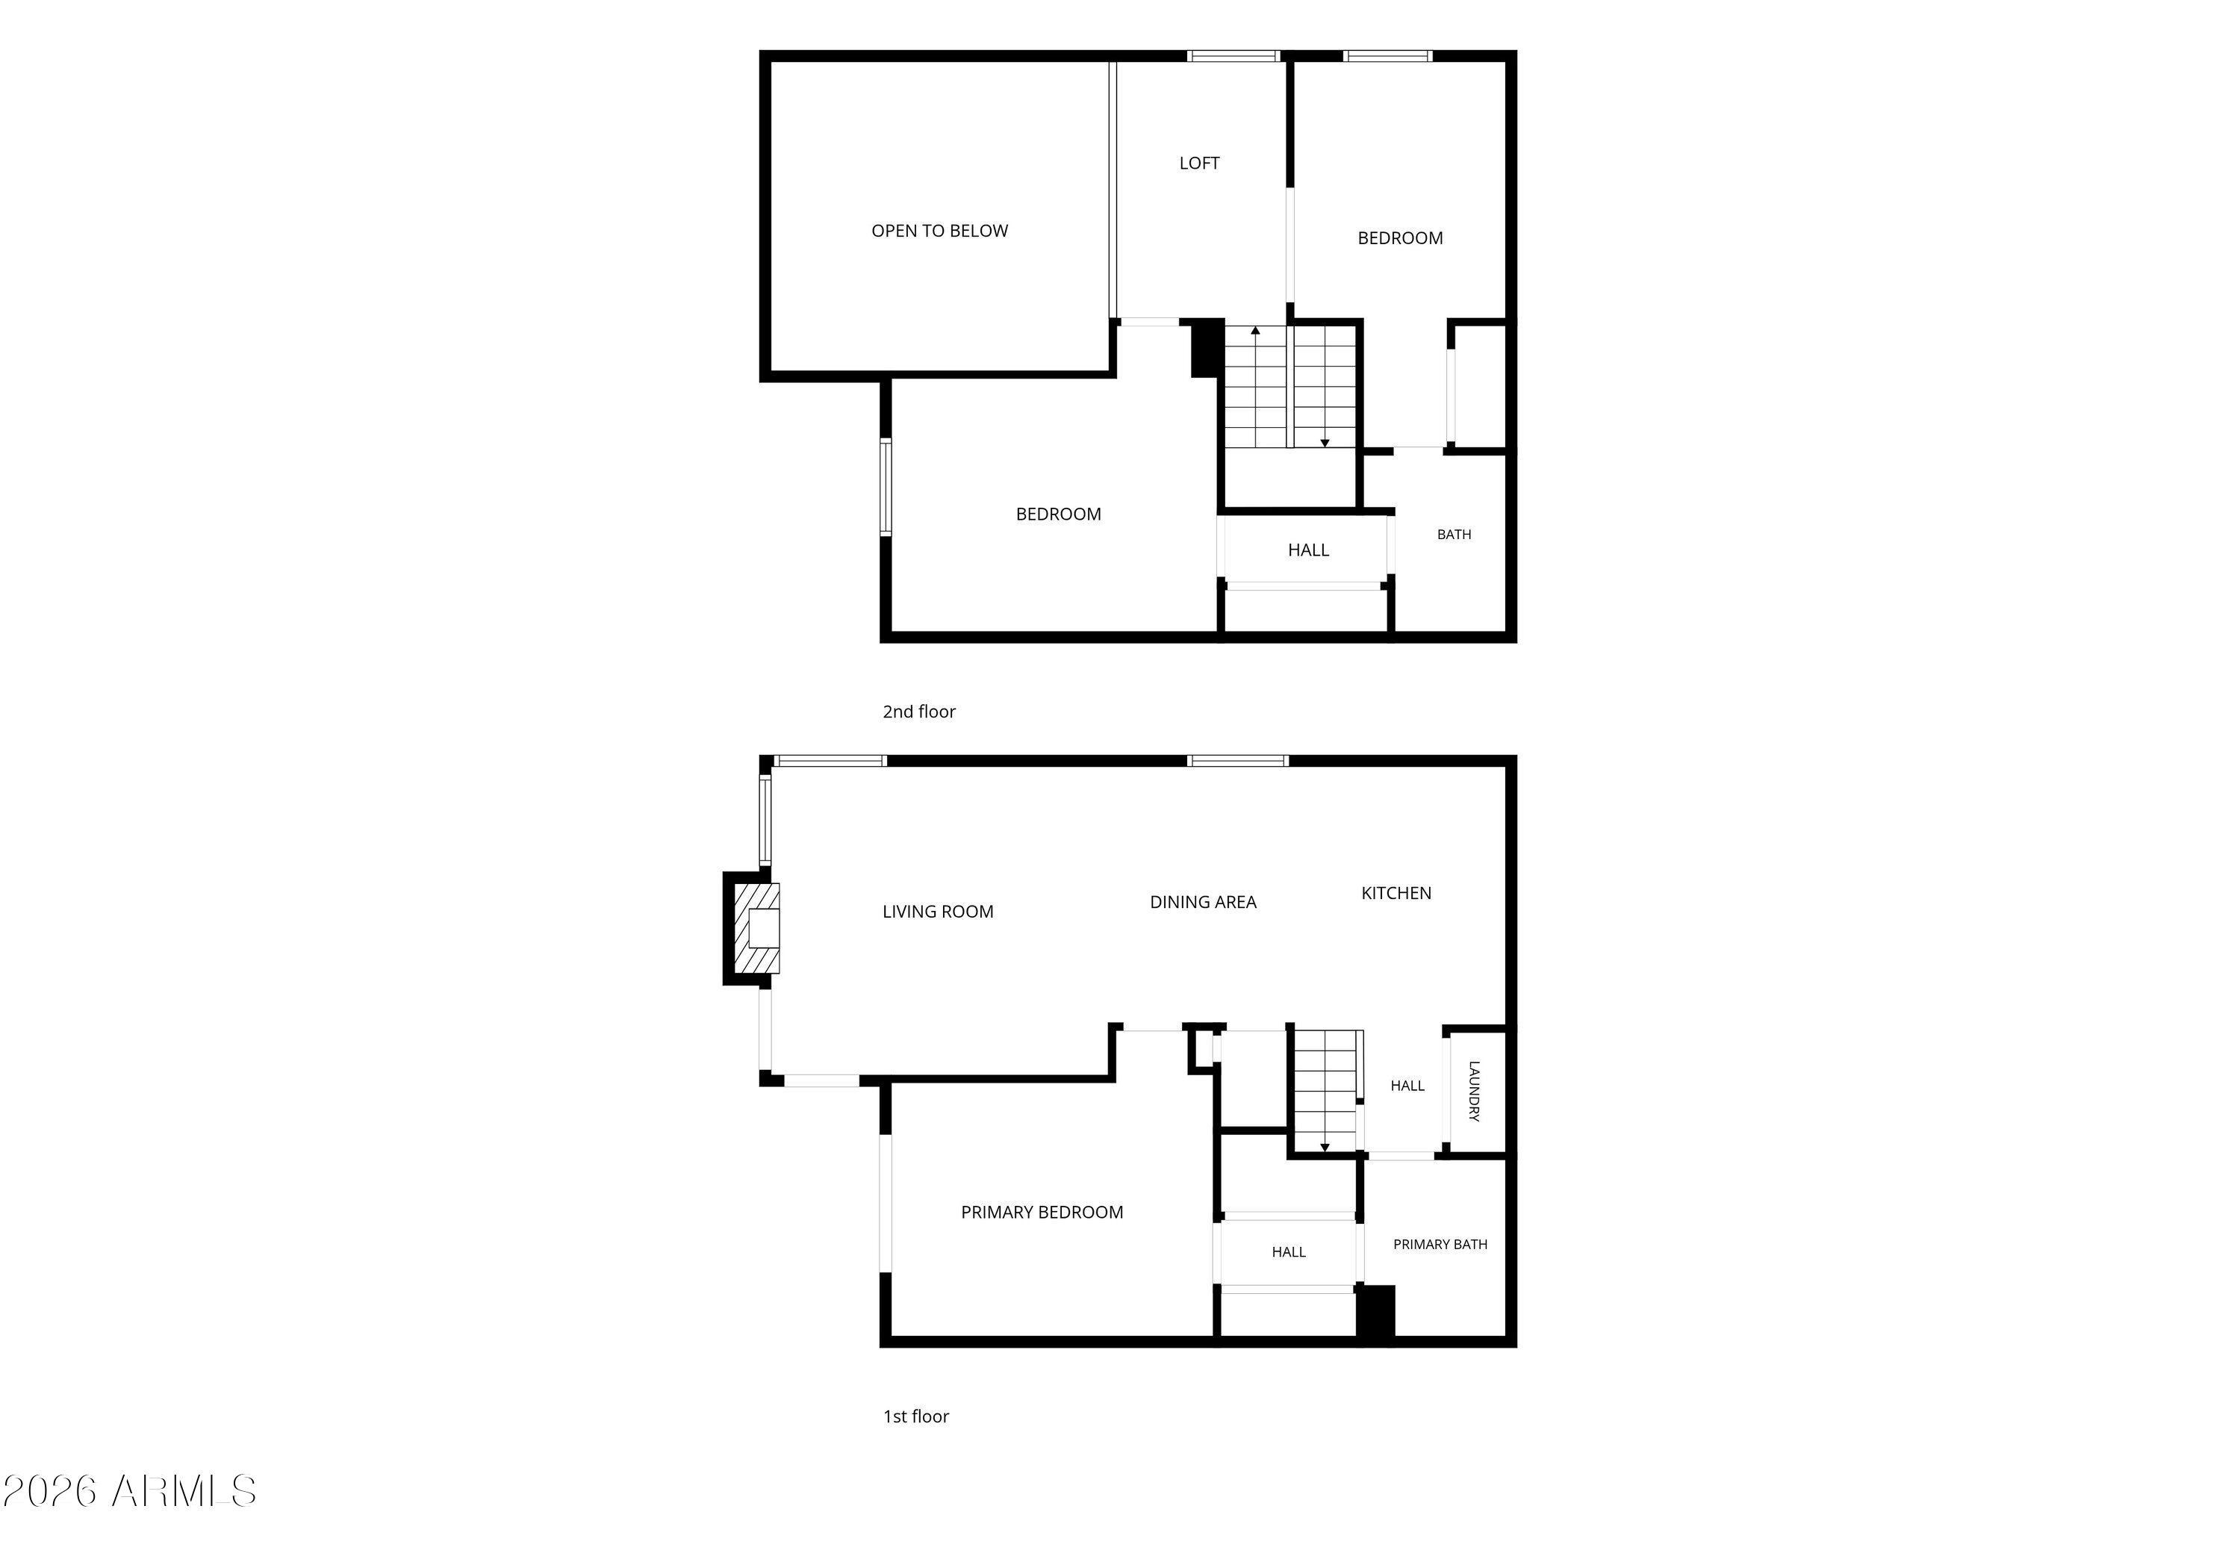
Corner-unit living with vaulted ceilings, cozy fireplace, and versatile loft in desirable North Phoenix! This inviting 3-bedroom, 2-bath home offers 1,330 sq ft with a main-level primary suite and bright, open living spaces. Skylights bring natural Corner-unit living with vaulted ceilings, a cozy fireplace, & a versatile loft in a convenient North Phoenix location! This inviting 3-bedroom, 2-bathroom home offers 1,330 square feet of thoughtfully designed living space with a desirable main-level primary suite & an open, airy feel. The spacious living room features soaring vaulted ceilings, a charming fireplace, & skylights that fill the home with natural light. The kitchen offers granite countertops, warm upgraded cabinetry, stainless steel appliances, a breakfast bar, & an adjoining dining area perfect for everyday living & entertaining. The main-level primary bedroom provides added convenience, while upstairs you'll find two additional bedrooms connected by a Jack-and-Jill bathroom, plus a versatile loft ideal for a home office. Highlights include inside laundry, a private patio with storage closet, & desirable corner-unit positioning. Enjoy the community pool and spa, plus HOA coverage that includes roof replacement, exterior maintenance, water, sewer, & garbage collection. An excellent opportunity for a primary residence, lock-and-leave lifestyle, or investment property in Phoenix's desirable 85024 area!

Share Property

Location

1717 E UNION HILLS Drive 2034, Phoenix, AZ 85024

Status

For Sale
Jobey  Frank

Jobey Frank

TITLE

Real Estate Professional

Andy  Frank

Andy Frank

TITLE

Real Estate Professional

image

Schedule a Showing

We would love to show you our beautiful property. Please select your preferred date and time below. An agent will be in touch shortly to confirm your appointment.

Schedule a Showing

We would love to show you our beautiful property. Please select your preferred date and time below. An agent will be in touch shortly to confirm your appointment.
Thank you for your interest in 1717 E UNION HILLS Drive 2034, Phoenix, AZ 85024. We are reviewing your request and will be in touch shortly!

Property Amenities

Interior
Laundry room Inside, Wshr/Dry Hook Up Only
Fireplace Wood Burning
Appliances Built-in Microwave, Dishwasher, Disposal, Electric Range
Flooring Carpet, Vinyl
Total Bedrooms: 3
Full Bathrooms: 2
Other Interior Features High Speed Internet, Granite Counters, Master Downstairs, Eat-in Kitchen, Breakfast Bar, Vaulted Ceiling(s), 3/4 Bath Master Bdrm
Area & Lot
Total area 1,330 Sq.Ft.
Lot Area 834 Sq.Ft.
Living area 1,330 Sq.Ft.
MLS® ID 7097969
Year Built 1987
School District Paradise Valley Unified District
High School North Canyon High School
Middle School Echo Mountain Intermediate School
Elementary School Echo Mountain Primary School
Type Townhouse
Status For Sale
Exterior
Stories 2
Air conditioning Central Air, Ceiling Fan(s)
Heat type Electric
Water Source Public
Sewer Public Sewer
Other Exterior Features Storage
Parking Detached Carport, Separate Strge Area, Assigned
Lot Features East/West Exposure, Corner Lot, Desert Front
Roof Tile
Finance
Sales Price $325,000
HOA Fees $340 monthly
Real Estate Tax $798 yearly

Mortgage Calculator

Estimate your monthly mortgage payment, including the principal and interest, property taxes, and HOA. Adjust the values to generate a more accurate rate.
All estimates are provided for informational purposes only. Actual amounts may vary.
$0,000 Your Payment 20 15 65
$0,000 Your Payment

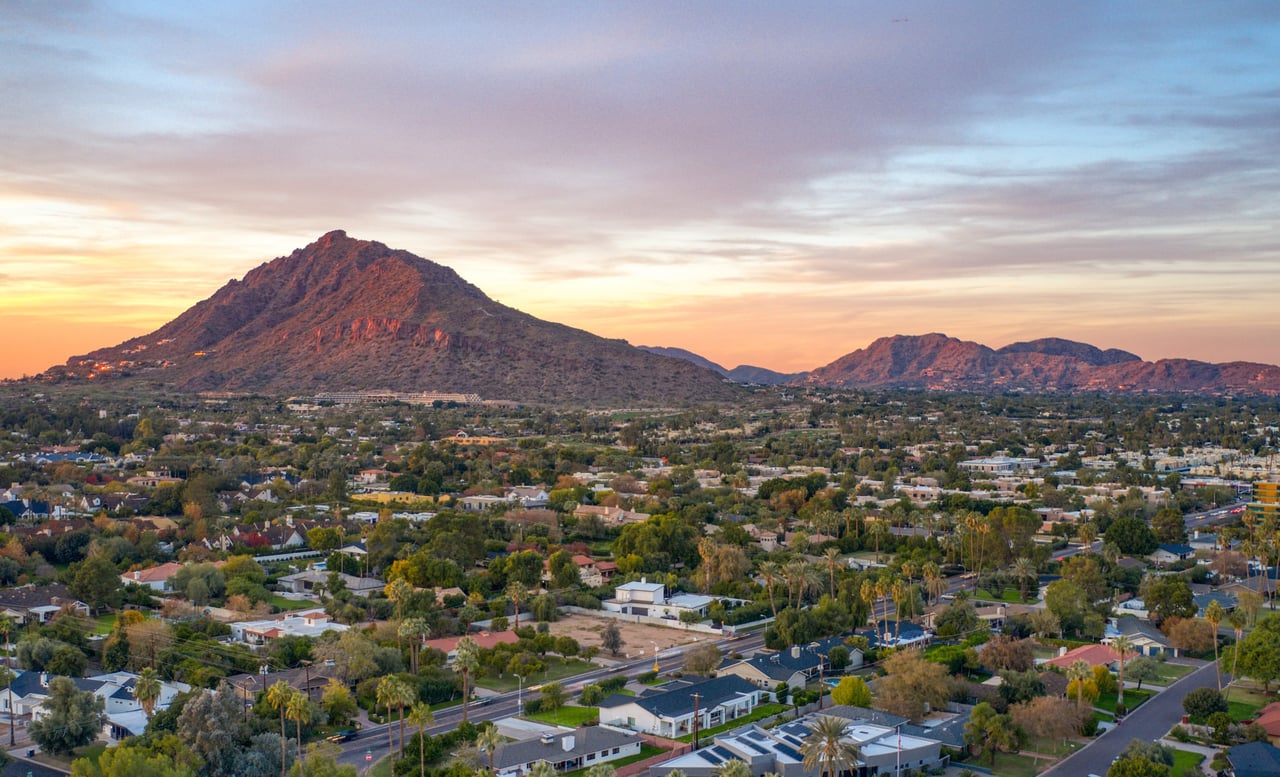
North Phoenix

The feeling of community in the middle of town is what you will experience.

Work With Us

Jobey, Andy and the Frank Realty Group are dedicated to giving you an exceptional experience in your home buying and selling process. Contact us today to start your journey!