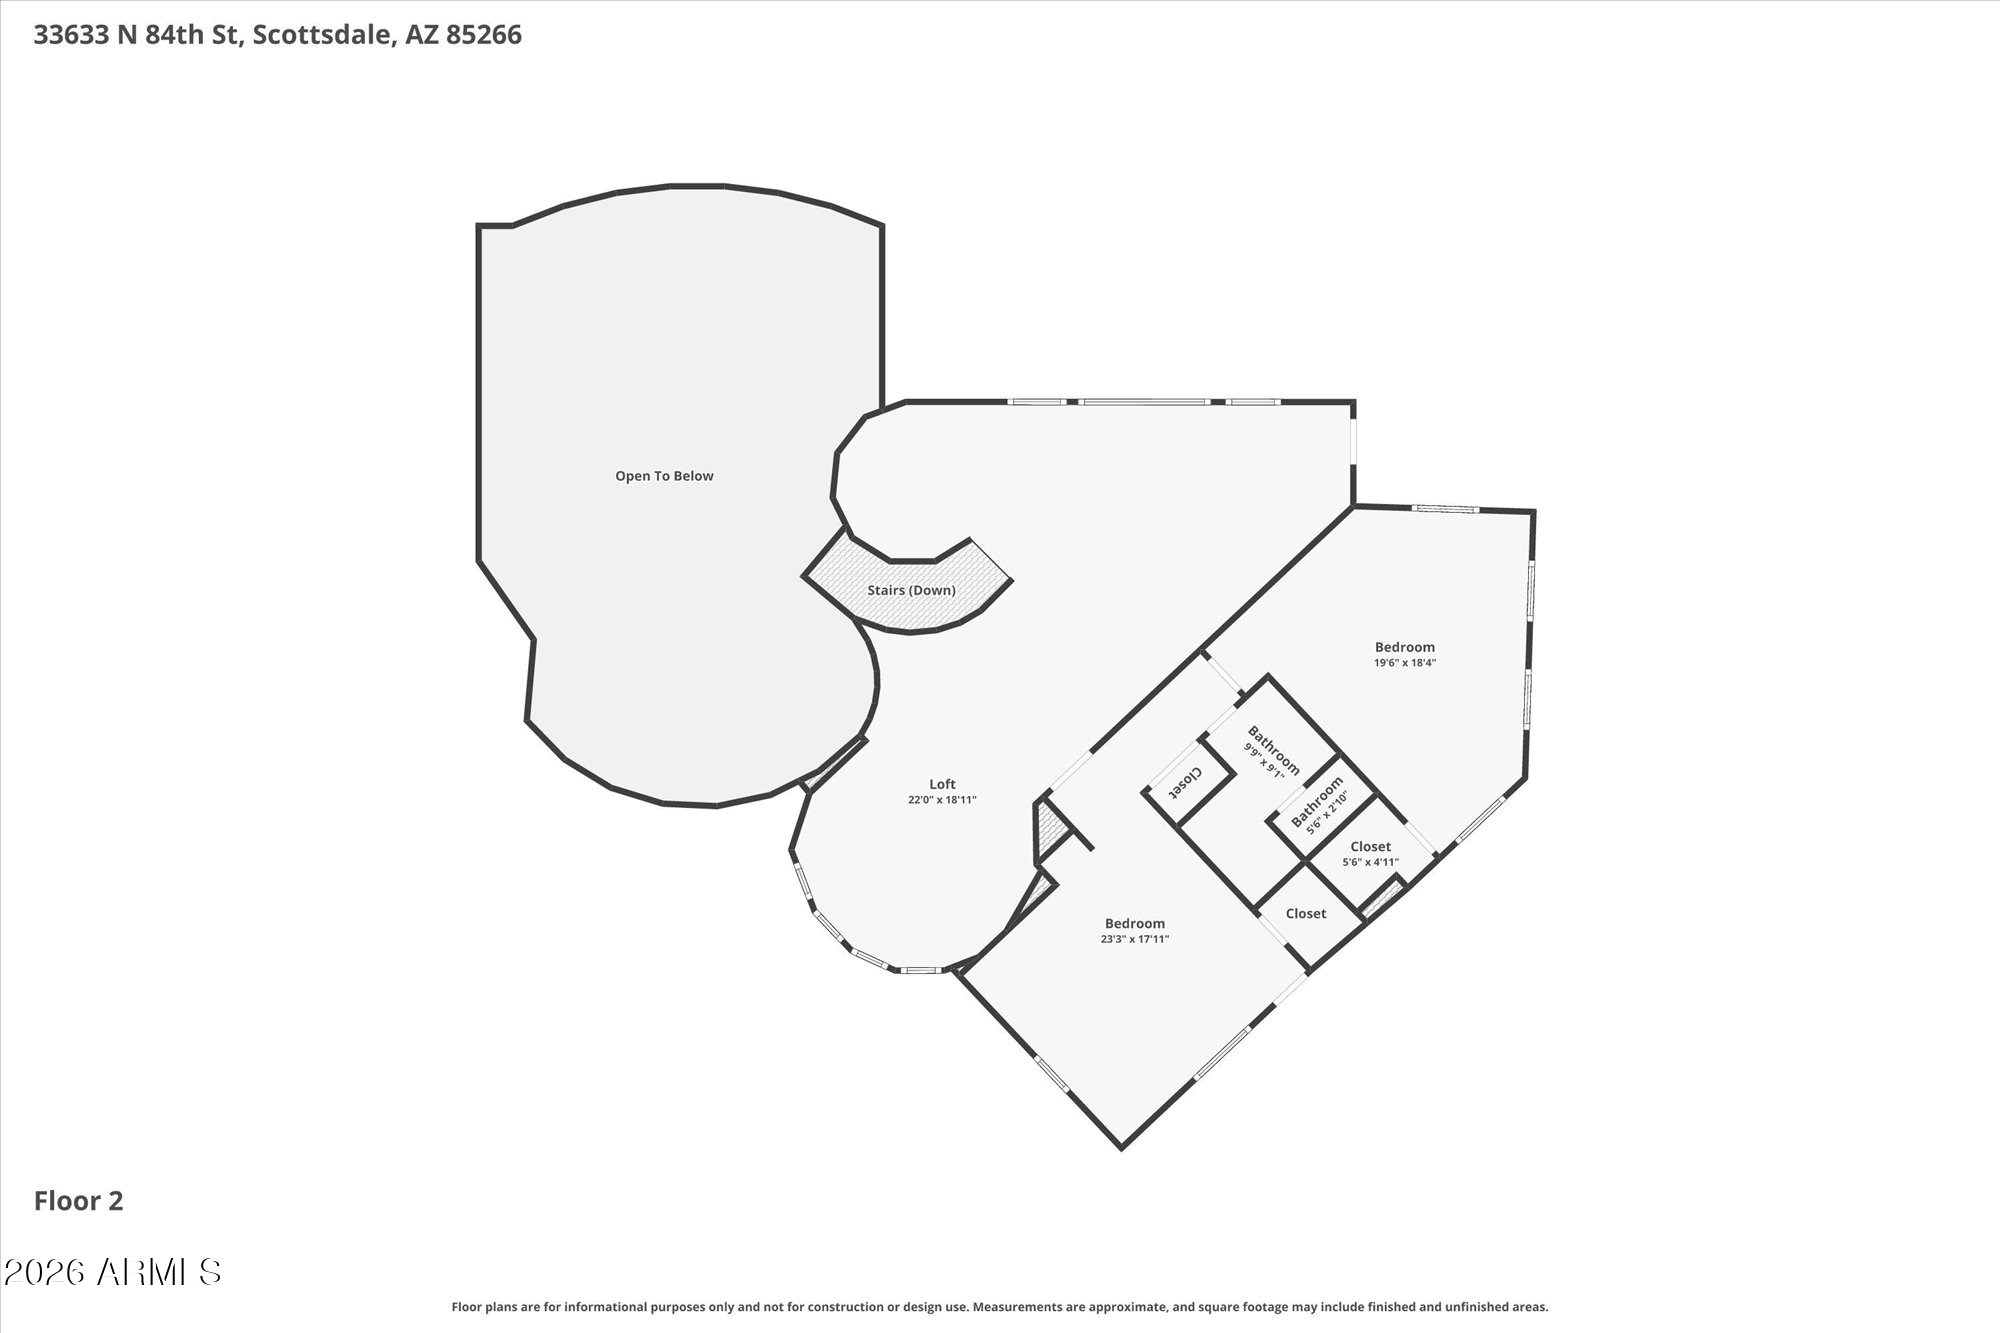
33633 N 84TH Street
33633 N 84TH Street
33633 N 84TH Street
33633 N 84TH Street
33633 N 84TH Street
33633 N 84TH Street
33633 N 84TH Street
33633 N 84TH Street
33633 N 84TH Street
33633 N 84TH Street
33633 N 84TH Street
33633 N 84TH Street
33633 N 84TH Street
33633 N 84TH Street
33633 N 84TH Street
33633 N 84TH Street
33633 N 84TH Street
33633 N 84TH Street
33633 N 84TH Street
33633 N 84TH Street
33633 N 84TH Street
33633 N 84TH Street
33633 N 84TH Street
33633 N 84TH Street
33633 N 84TH Street
33633 N 84TH Street
33633 N 84TH Street
33633 N 84TH Street
33633 N 84TH Street
33633 N 84TH Street
33633 N 84TH Street
33633 N 84TH Street
33633 N 84TH Street
33633 N 84TH Street
33633 N 84TH Street
33633 N 84TH Street
33633 N 84TH Street
33633 N 84TH Street
33633 N 84TH Street
33633 N 84TH Street
33633 N 84TH Street
33633 N 84TH Street
33633 N 84TH Street
33633 N 84TH Street
33633 N 84TH Street
33633 N 84TH Street
33633 N 84TH Street
33633 N 84TH Street
33633 N 84TH Street
33633 N 84TH Street
33633 N 84TH Street
33633 N 84TH Street
33633 N 84TH Street
33633 N 84TH Street
33633 N 84TH Street
33633 N 84TH Street
33633 N 84TH Street
33633 N 84TH Street
33633 N 84TH Street
33633 N 84TH Street
33633 N 84TH Street
33633 N 84TH Street
33633 N 84TH Street
33633 N 84TH Street
33633 N 84TH Street
33633 N 84TH Street
33633 N 84TH Street
33633 N 84TH Street
33633 N 84TH Street
33633 N 84TH Street
33633 N 84TH Street
33633 N 84TH Street
33633 N 84TH Street
33633 N 84TH Street
VIEW PHOTOS
Courtesy of Realty ONE Group, Tara L Munro Listing Contact: 602-799-5073 
$2,000,000

33633 N 84TH Street

4 Beds 5 Baths 5,290 Sq.Ft. 1.07 Acres

Description

PRICE REDUCED!! Don't miss out!
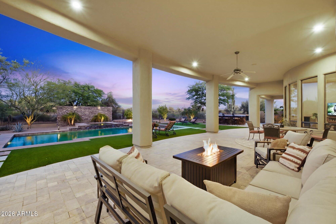
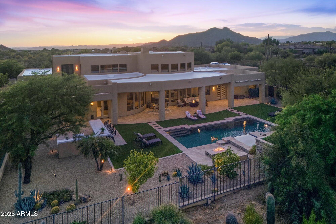
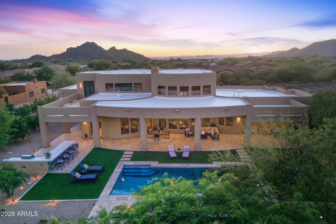
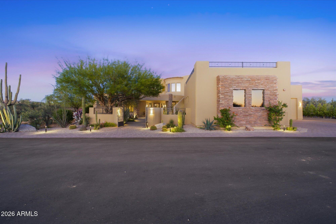
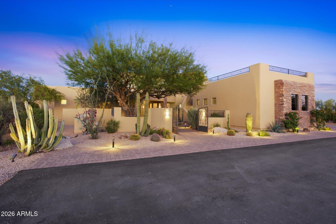
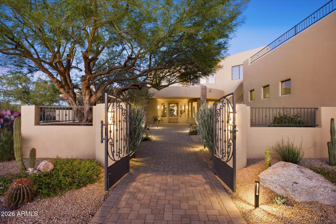
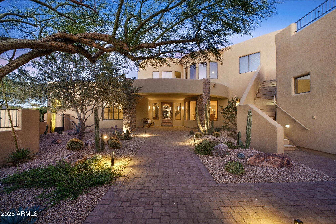
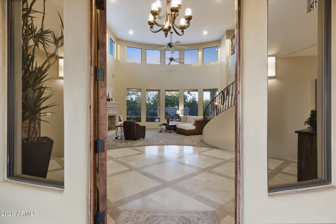
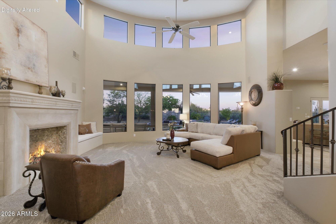
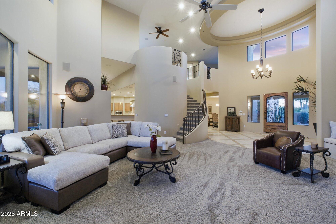
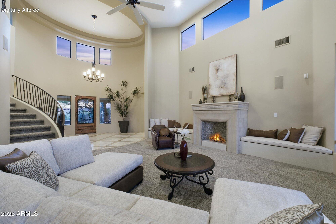
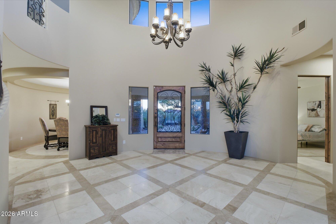
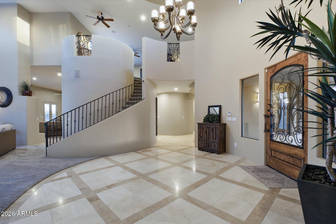
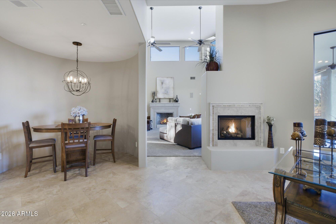
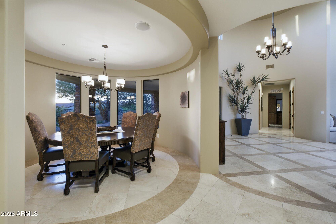
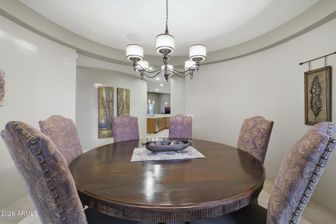
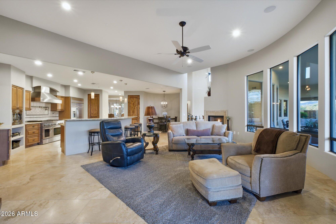
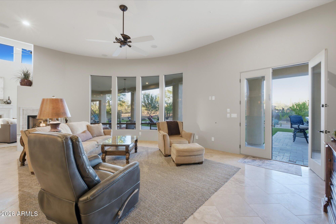
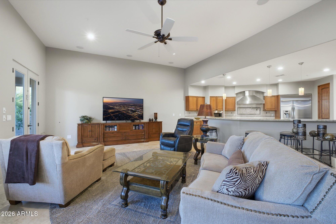
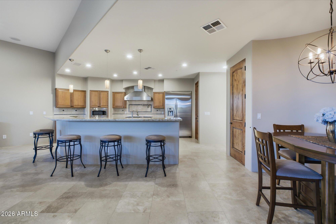
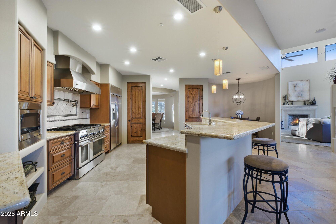
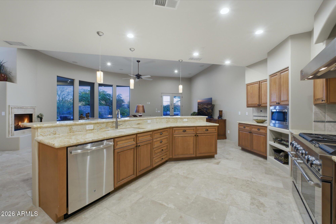
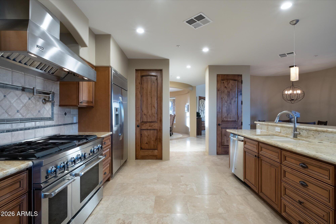
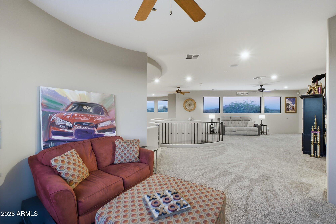
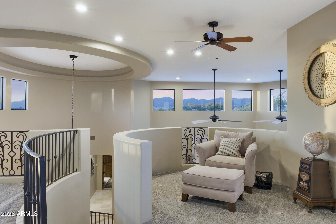
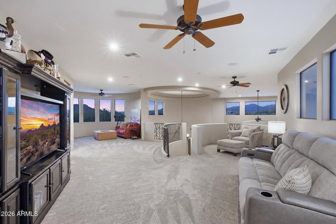
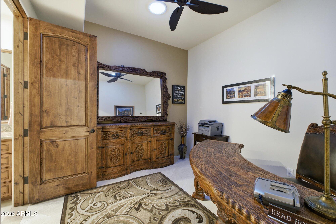
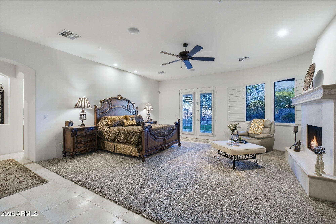
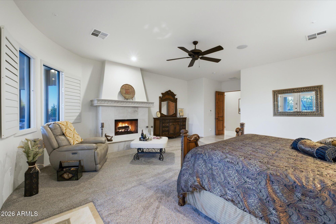
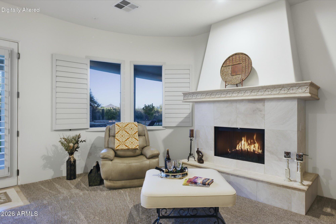
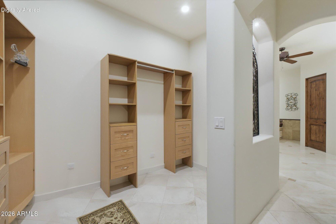
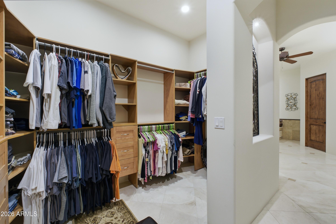
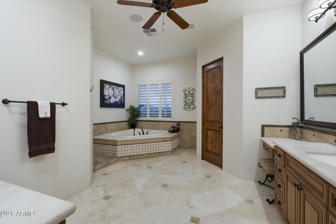
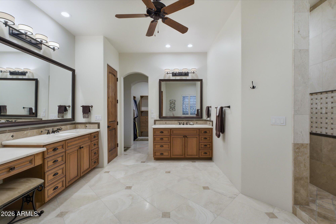
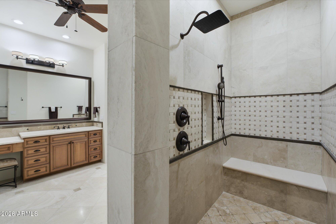
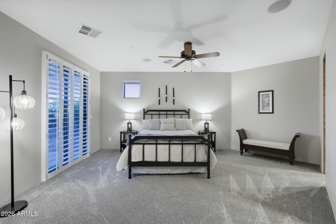
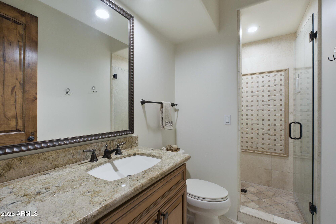
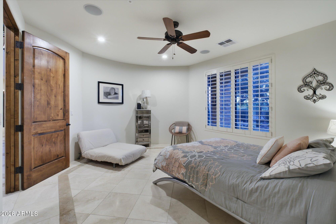
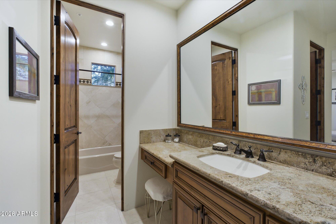
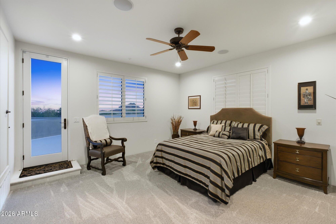
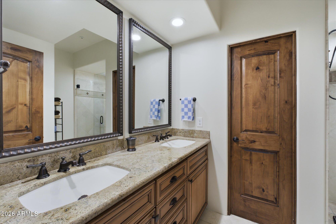
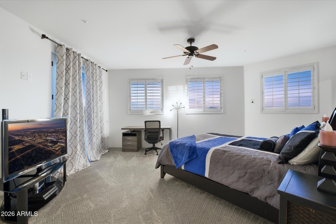
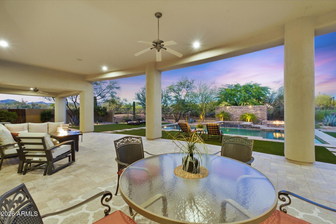
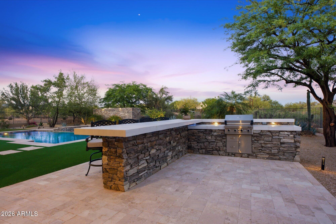
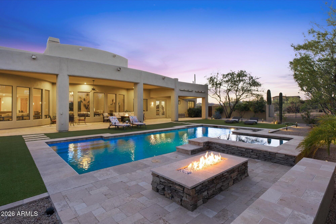
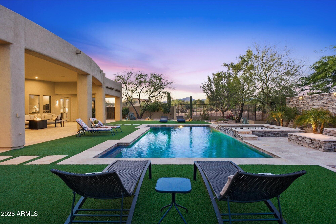
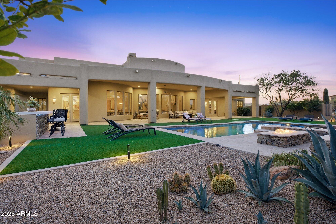
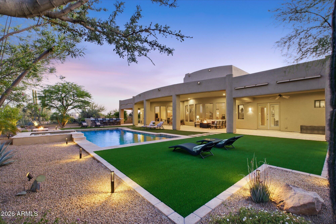
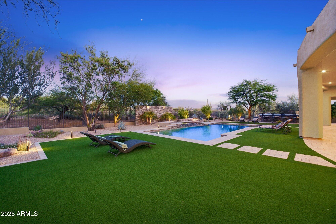
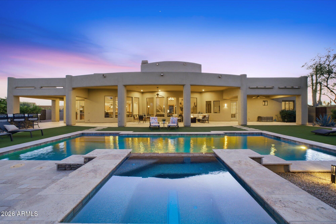
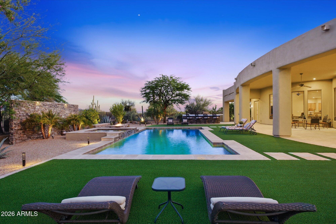
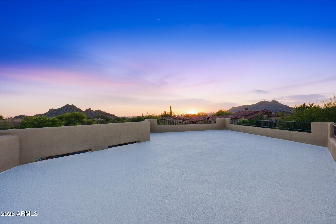
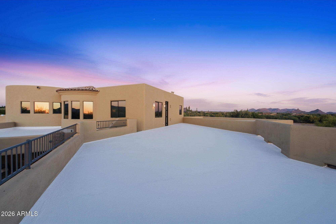
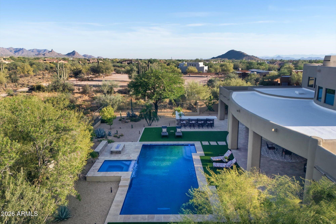
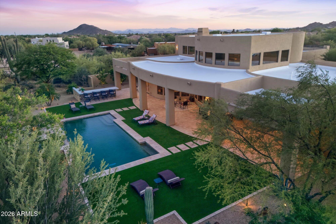
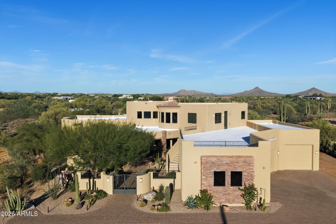
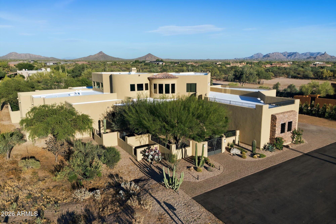
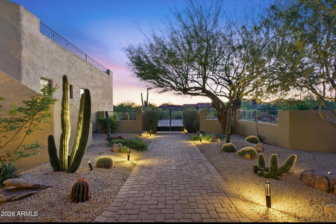
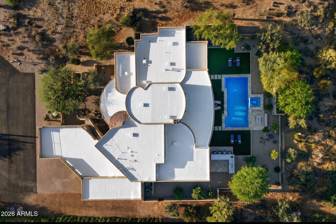
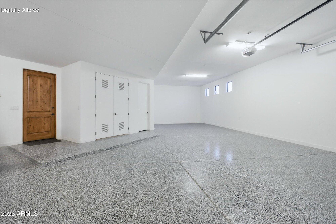
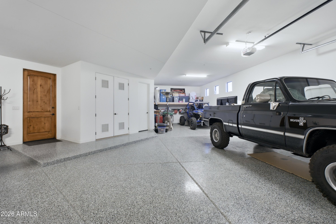
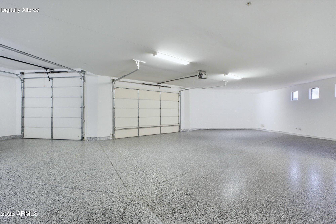
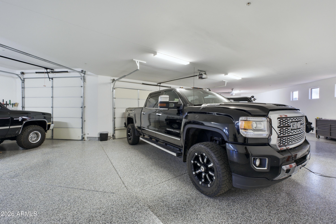
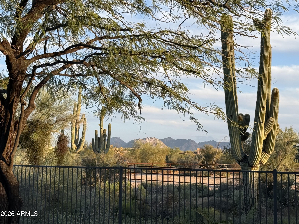
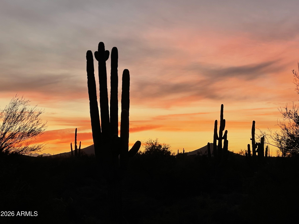
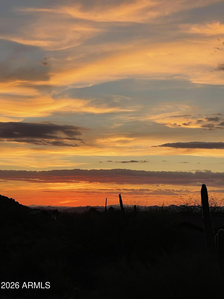
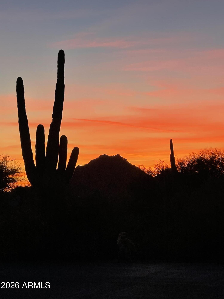
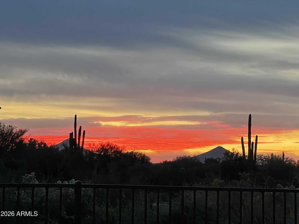
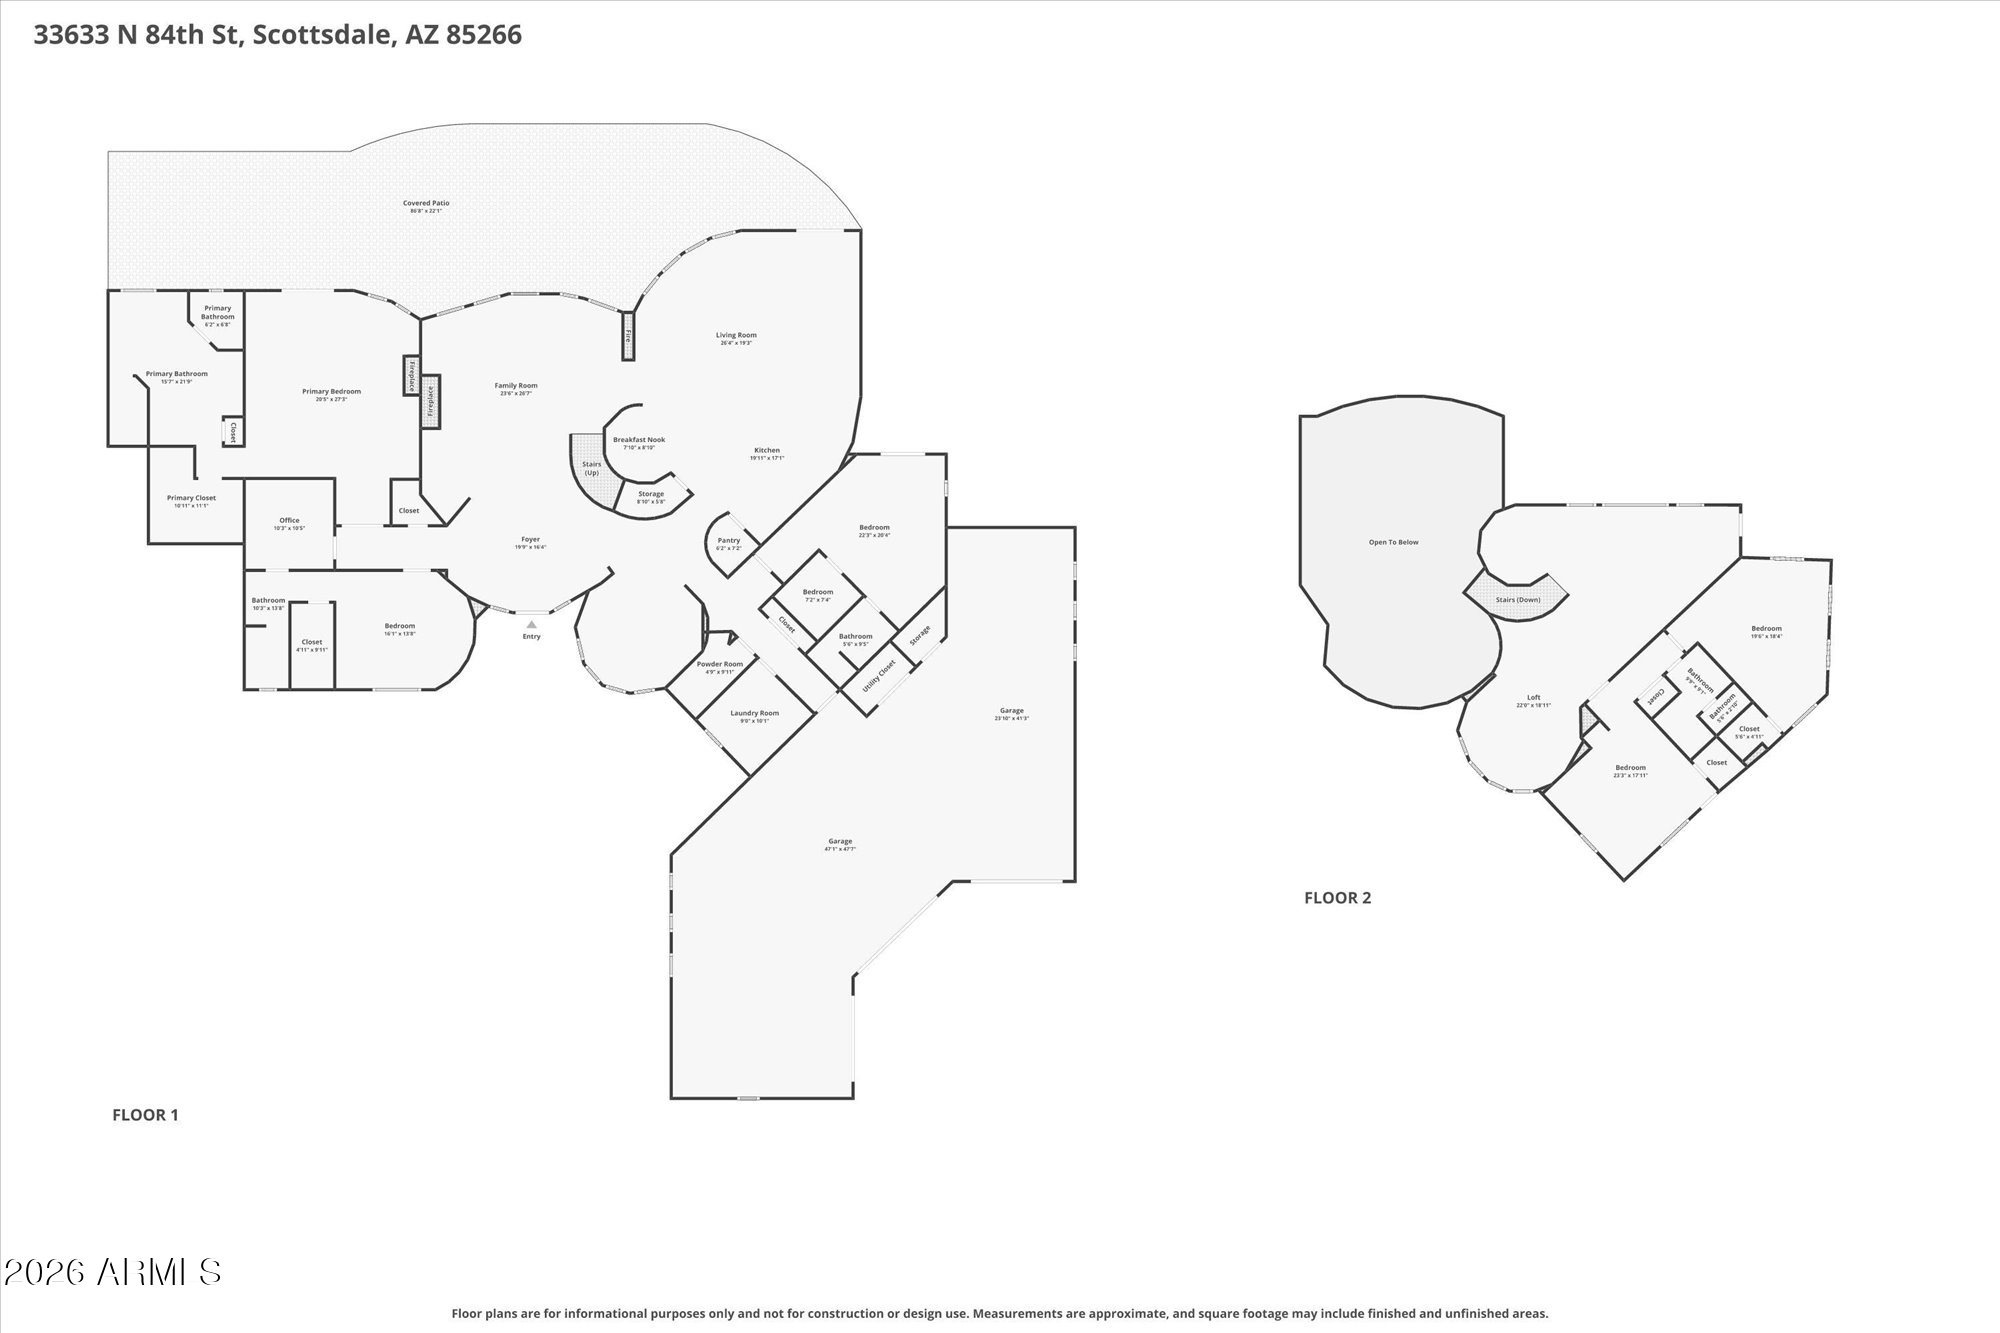
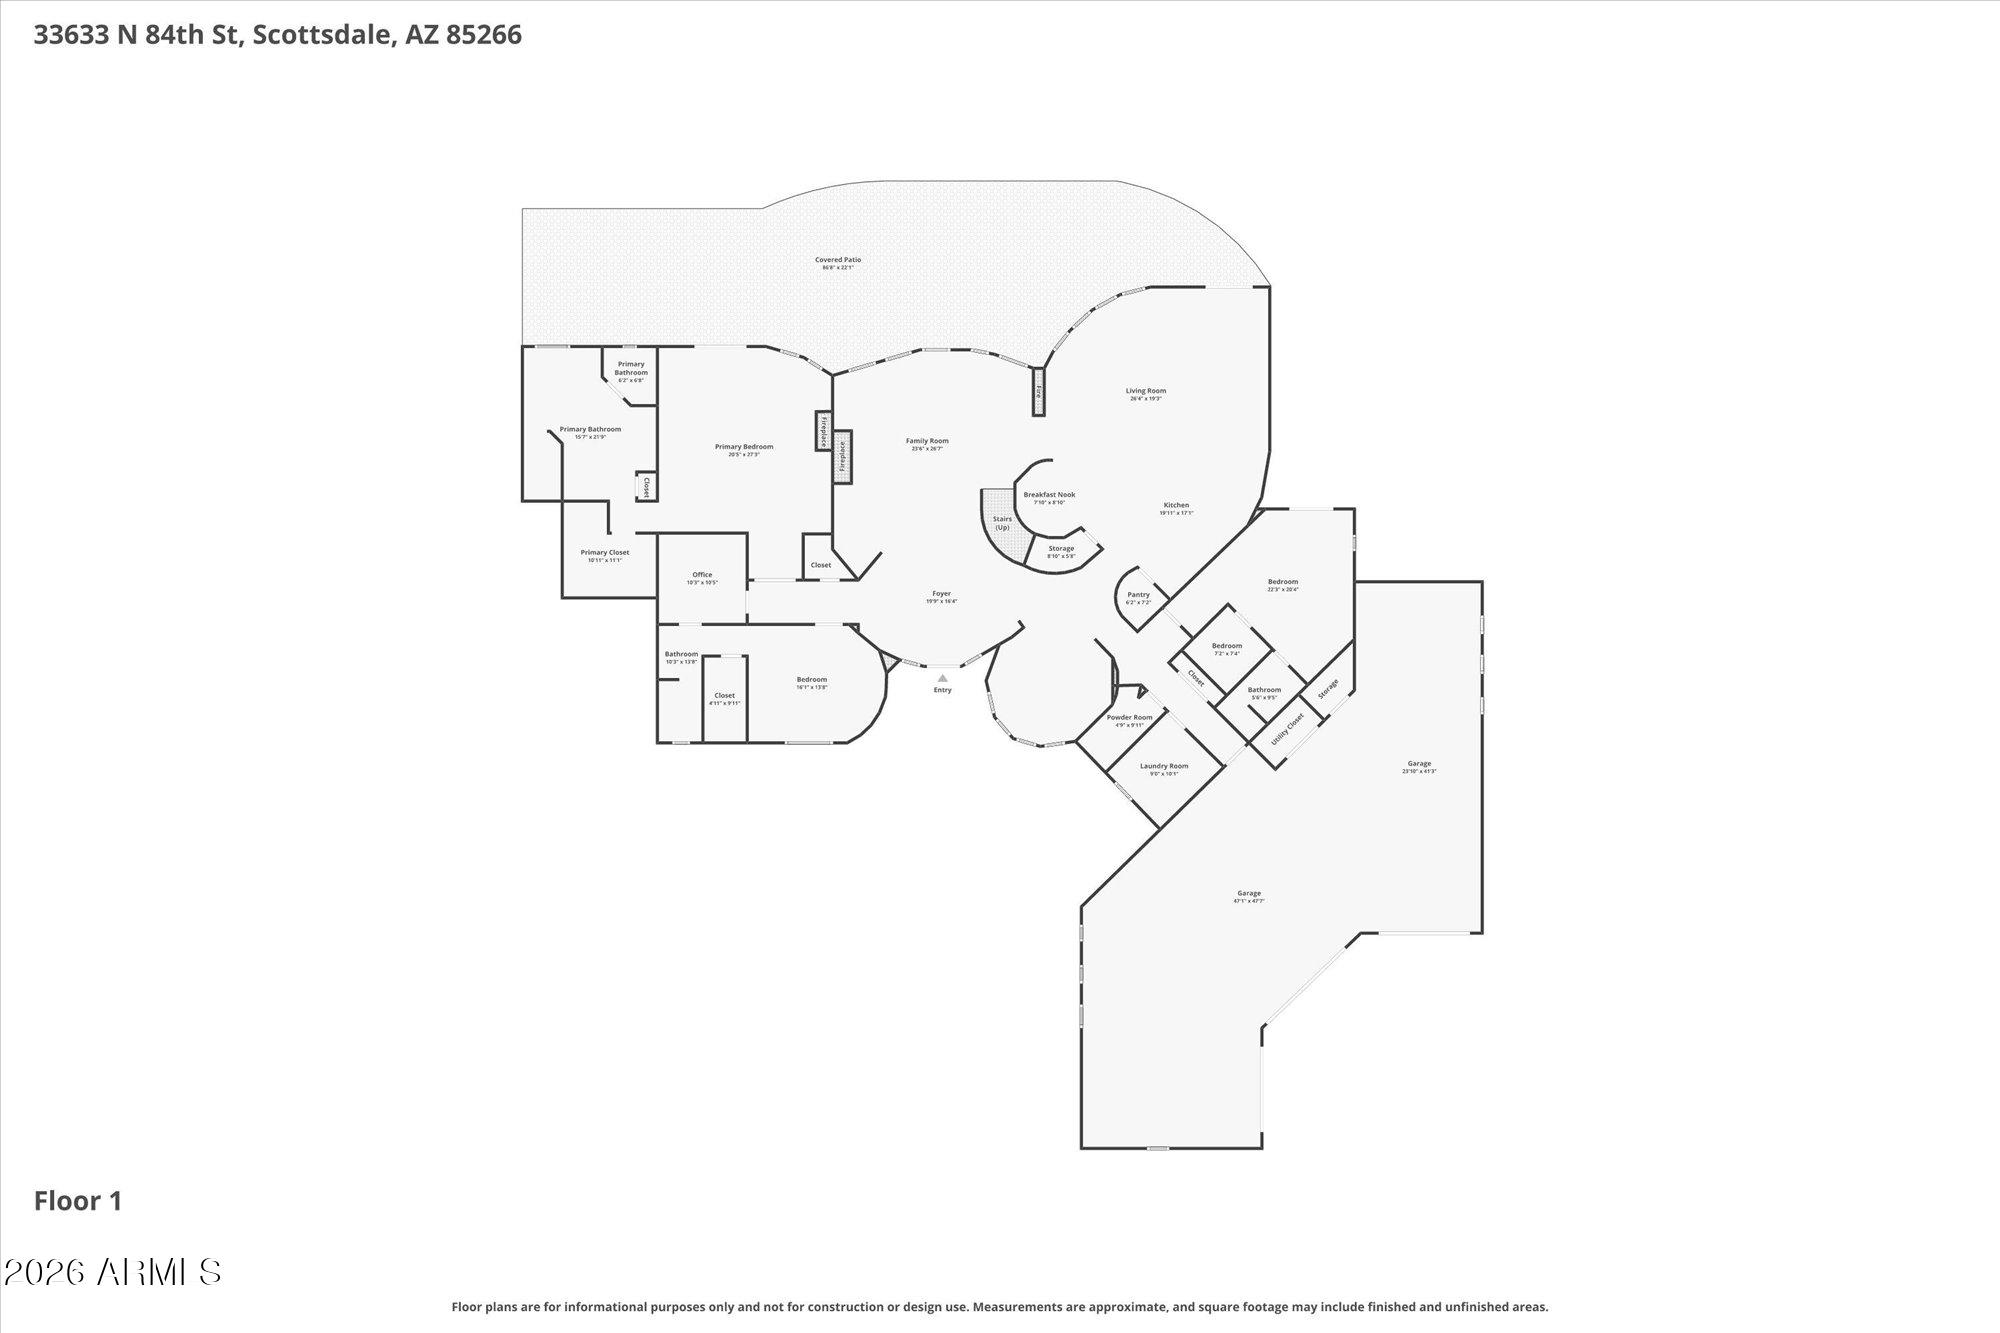
Discover your own 1+ acre private North Scottsdale sanctuary perfectly positioned on a quiet, freshly asphalted cul-de-sac with NO HOA and panoramic 360-degree views. RV hookup w/30&50 amp allow for RV storage to south of home with newly installed tree line for privacy & extra-large 5 car garage with south garage being 37' in depth w/10' ceiling (9'Hx10'W) garage door for all your toys. The moment you enter this stunning home you're greeted with soaring 24' ceilings and dramatic pool view creating an immediate sense of space, light, and desert elegance anchoring the heart of the home. Designed for flexibility and privacy, this residence offers a layout that works beautifully for multi generational living, long term guests, or anyone wanting separation of space. Formal living with built in fireplace surround, formal dining, large kitchen with 6 burner gas stove and dbl ovens, luxury GE stainless steel appliances, large walk-in pantry and additional under stairwell storage, bar height counter island seating with granite, eat in dining nook all overlooking a separate family room with its own gas fireplace & pool view. This home has an overabundance of storage and walk-in closets with ensuite bathrooms. In addition to the 4 bdrms there are 2 add'tl spaces which can be used as desired, 4th bdrm acts as the mother-in-law or guest set up with its own bathroom, plus the addt'l space currently a bdrm as its main room accessible from inside or own separate exterior entrance with rooftop view deck & w/d hookups. The first level secondary space is currently used as an office. There is a large loft with den area perfect for library/poker/game room, a small seating nook and extra room for more entertainment or library set up with access to separate roof top view deck for the stunning sunsets. An expansive master suite with floor to ceiling gas fireplace as a main focal point with private access French doors to the generous entertaining backyard patio and roomy master bath with soaking tub. Newer added pool fireplace and stack stone pool surround with turf grass and built in BBQ center.

Upgrades/Property Improvements:

Outdoor Living & Recent Improvements
The backyard has been enhanced for low maintenance enjoyment and privacy:
" Built in BBQ center2025
" Landscape refreshed w/imitation, low maintenance, year-round green turf grass
" Tree line added south property line for privacy, 4 additional behind east fence 2 fruit trees
" Firepit added near the pool and spa, creating a great evening gathering spot
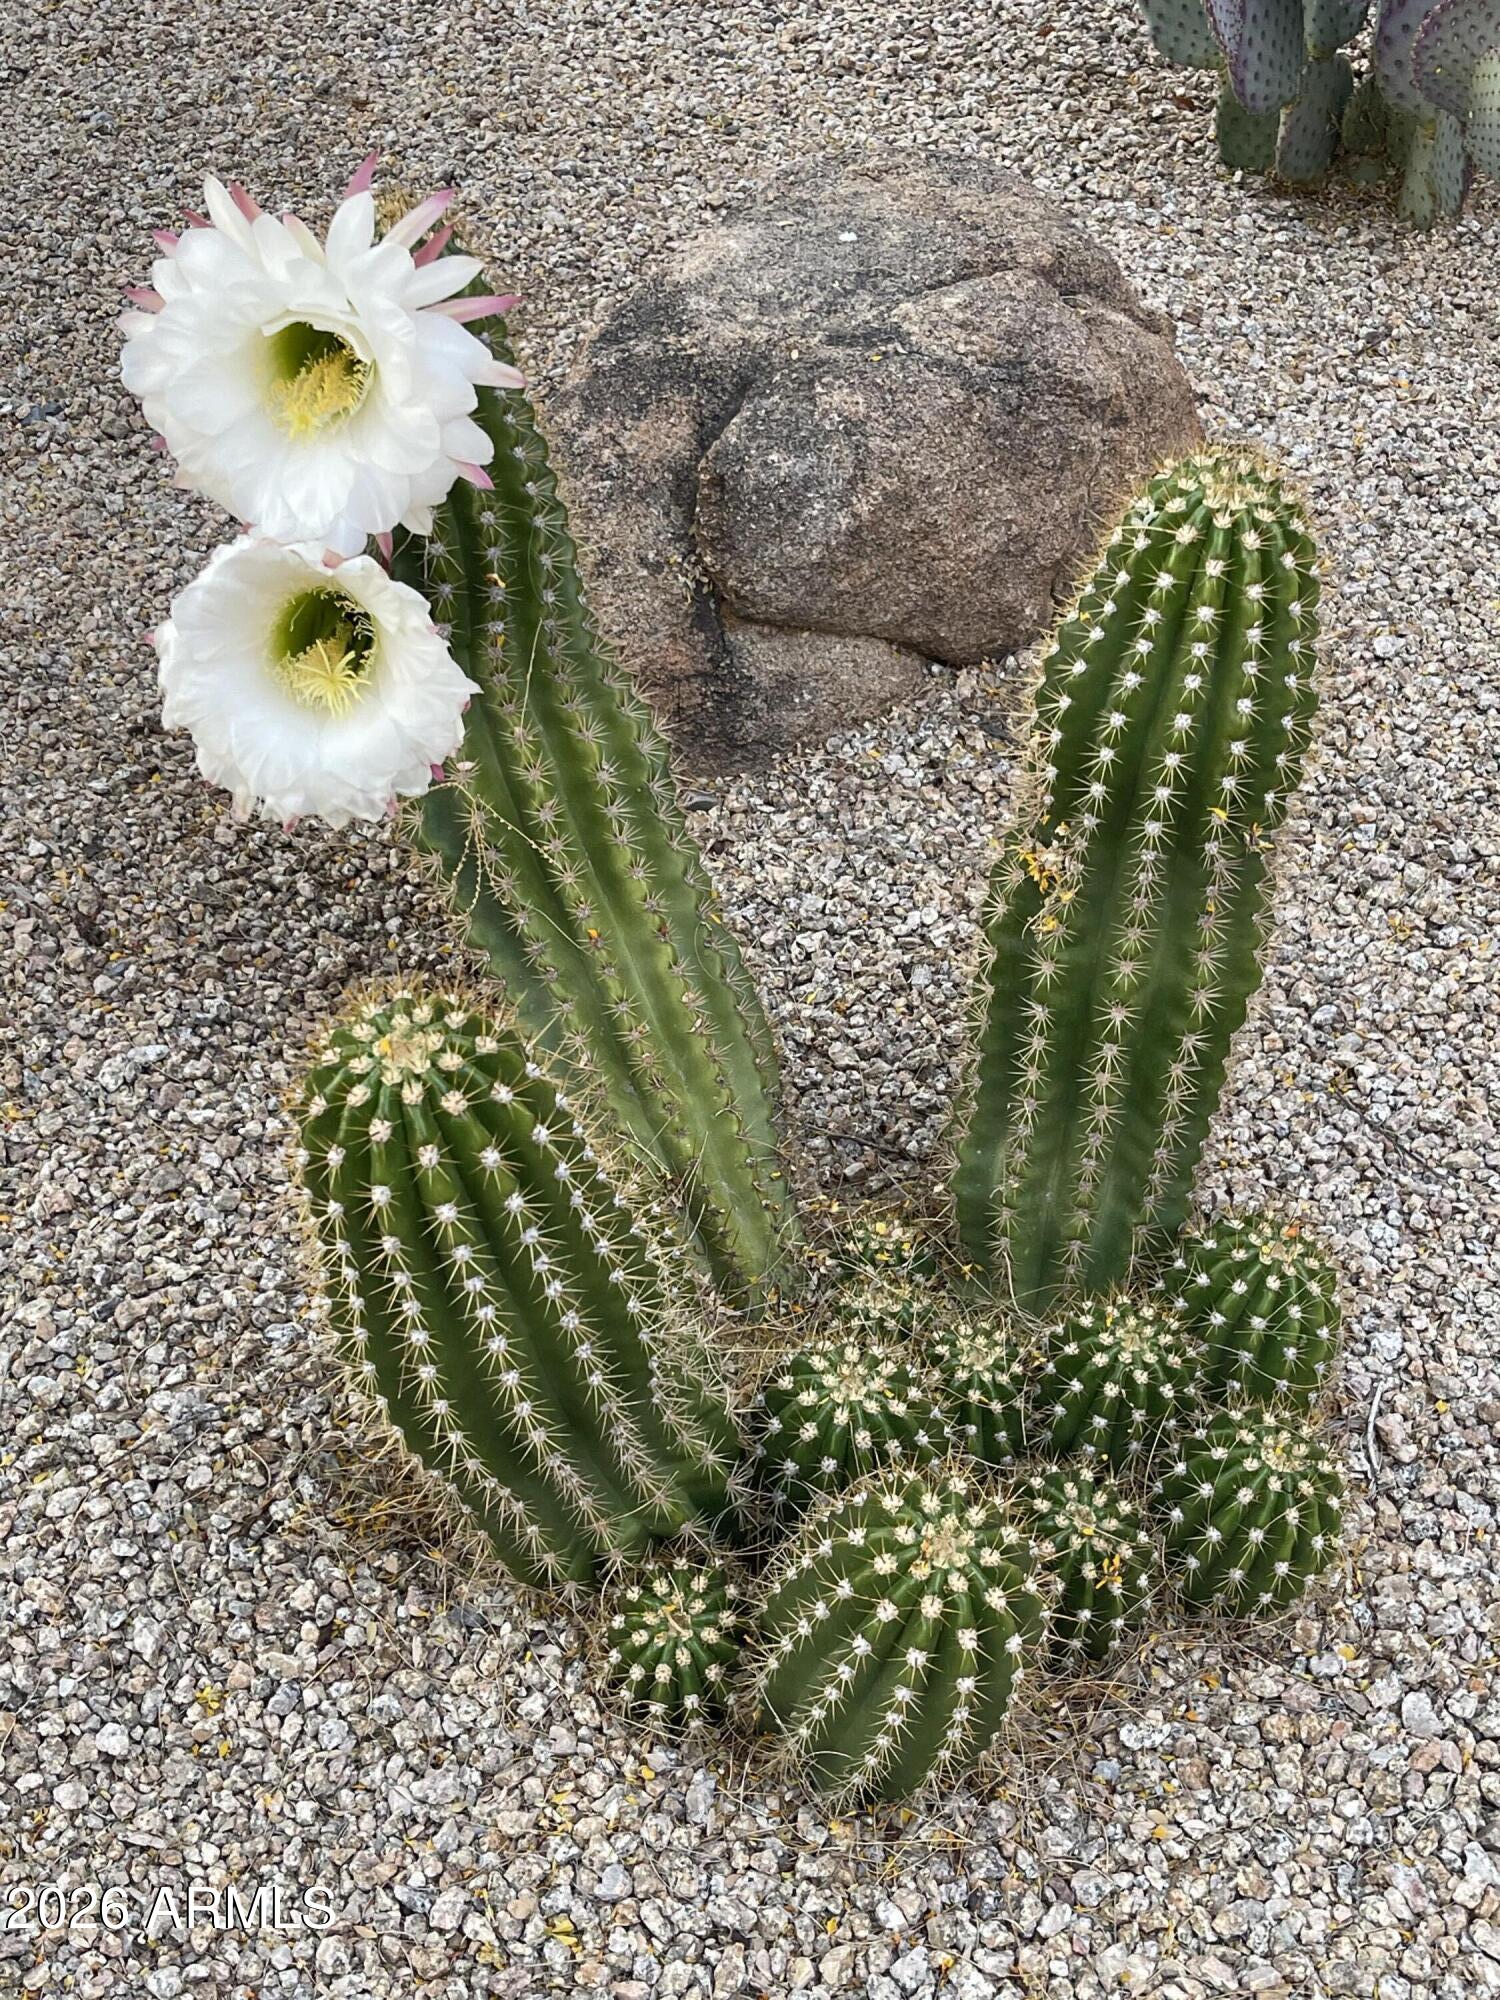
" Sparkling pool updated with stack stone surrounded by mature desert landscaping
" Landscape lighting front and back 2025
" Sprinkler system 2025
" Exterior paint 2024
" Landscape drip system 2025
" RV hookup 30 & 50 amp for RV south side of home
" Maintenance seal coat flat roof/rollouts 2026 with 5-year transferrable warranty
" 2 York a/c units with air/heater exchangers-2026, 3rd a/c is newer from previous owner approx. 2021(+-)
" Freshly laid asphalt by owner 2026
________________________________________
INTERIOR IMPROVEMENTS
" New plush carpet installed 2024
" Fresh interior paint in most rooms 2024
" Updated all can light rings 2024
" New Low E windows majority replaced and most tinted windows 2025
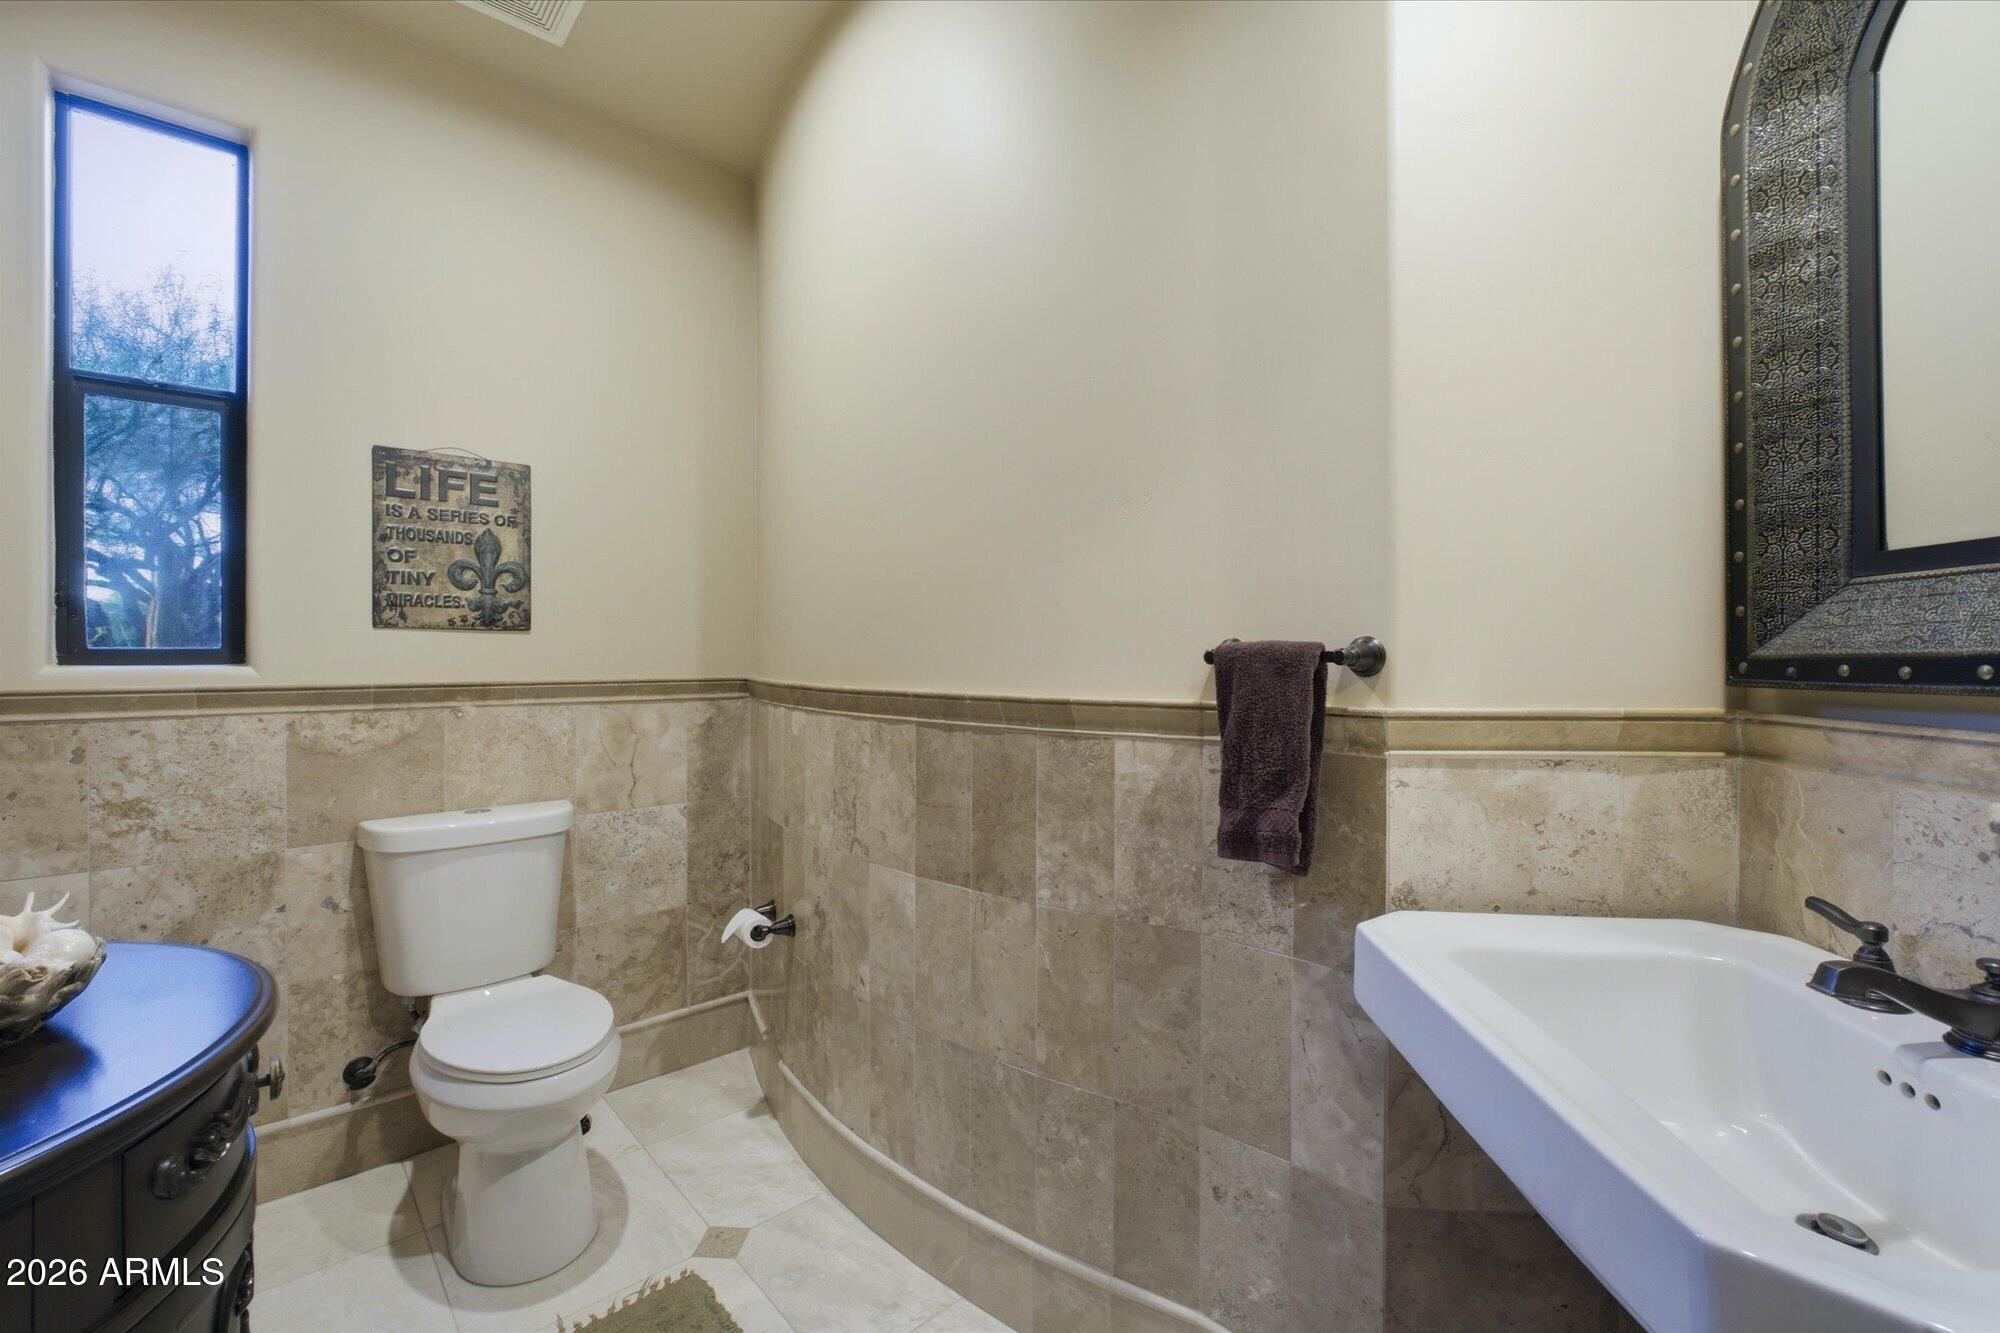
" All new toilets 2025
" Fresh epoxy garage floors 2026
" New Honeywell a/c Bluetooth smart thermostats 2026

Share Property

Location

33633 N 84TH Street, Scottsdale, AZ 85266

Status

Sold

Date Sold

October 30, 2026
Jobey  Frank

Jobey Frank

TITLE

Real Estate Professional

360 Virtual Tour

Take a tour of this property

Property Amenities

Interior
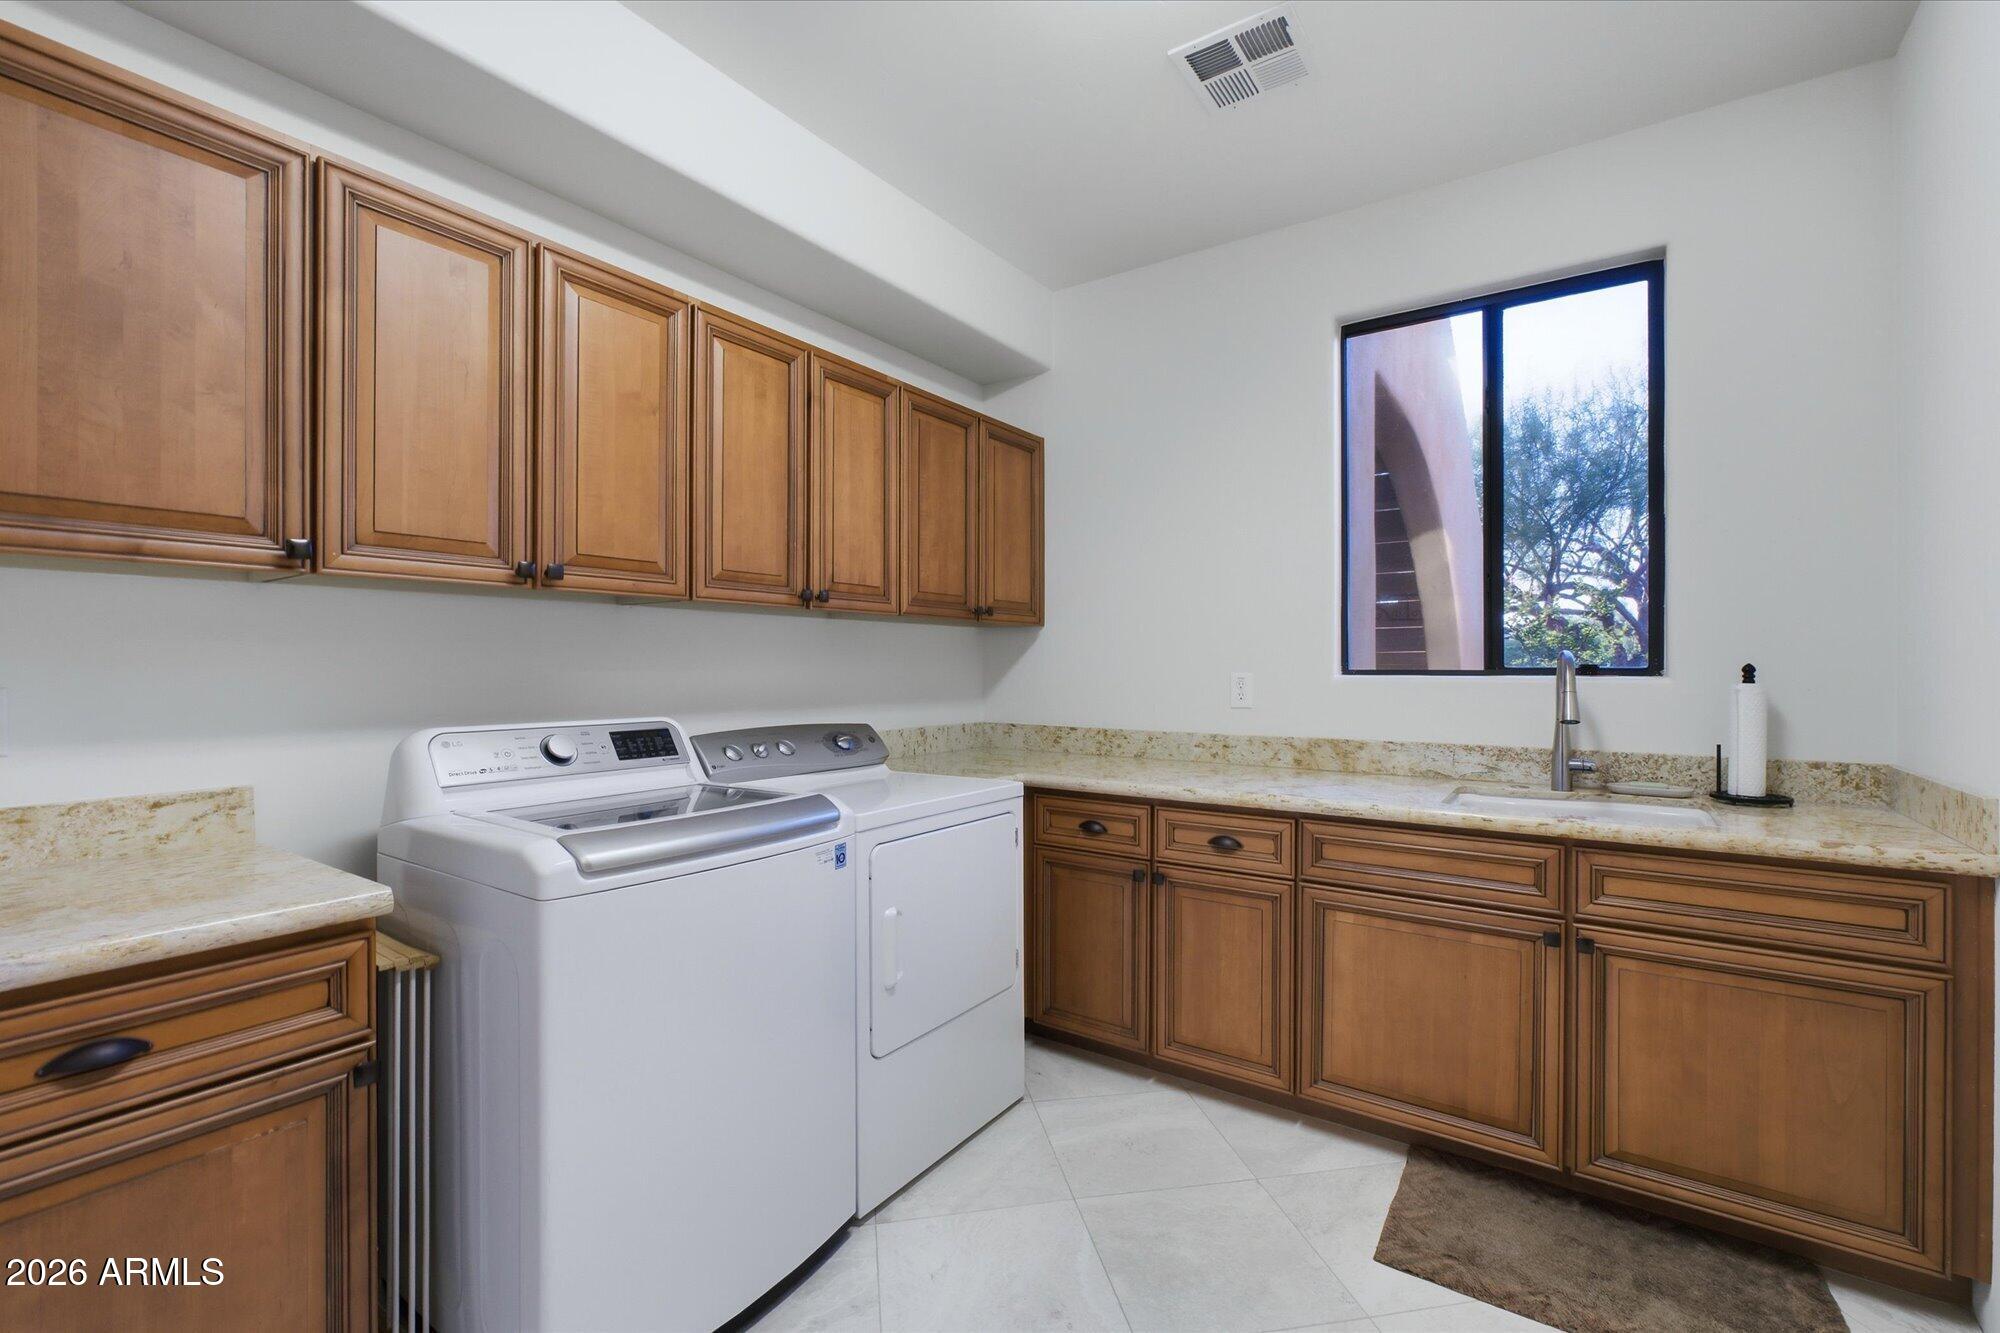
Laundry room Upstairs Laundry, Inside, Other, Wshr/Dry Hook Up Only
Fireplace See Remarks, Exterior Fireplace, Family Room, Living Room, Master Bedroom, Gas
Appliances Dryer, Washer, Refrigerator, Built-in Microwave, Dishwasher, Disposal, Gas Range, Gas Oven, Gas Cooktop
Flooring Carpet, Tile
Total Bedrooms: 4
Half Bathrooms: 1
Full Bathrooms: 4
Other Interior Features Walk-in Pantry, High Speed Internet, Granite Counters, Double Vanity, Master Downstairs, Eat-in Kitchen, Breakfast Bar, 9 Flat Ceilings, Central Vacuum, Kitchen Island, Pantry, Full Bth Master Bdrm, Separate Shwr Tub
Area & Lot
Total area 5,290 Sq.Ft.
Lot Area 1.07 Acres
Living area 5,290 Sq.Ft.
MLS® ID 7014047
Year Built 2009
School District Cave Creek Unified District
High School Cactus Shadows High School
Middle School Sonoran Trails Middle School
Elementary School Black Mountain Elementary School
View Description Desert,Panoramic,City Lights,Mountain(s)
Architecture Styles Contemporary, Territorial/Santa Fe
Type Residential
Status Sold
Exterior
Stories 2
Pool Variable Speed Pump, Outdoor, Heated
Air conditioning Central Air, Ceiling Fan(s), Programmable Thmstat
Heat type Natural Gas
Water Source Public
Garage Space 5.0
Security Features Fire Sprinkler System, Security System Owned
Sewer Public Sewer, Sewer in Cnctd
Other Exterior Features Balcony, Private Street(s), Private Yard, Built-in Barbecue, RV Hookup
Parking Tandem, RV Access/Parking, Garage Door Opener, Extended Length Garage, Over Height Garage, Side Vehicle Entry
Lot Features East/West Exposure, Sprinklers In Rear, Sprinklers In Front, Desert Back, Desert Front, Cul-De-Sac, Natural Desert Back, Gravel/Stone Front, Gravel/Stone Back, Synthetic Grass Back, Auto Timer H 2 O Front, Auto Timer H 2 O Back
Roof See Remarks, Tile, Foam
Finance
Sales Price $2,000,000
Real Estate Tax $7,111 yearly

Work With Us

Jobey, Andy and the Frank Realty Group are dedicated to giving you an exceptional experience in your home buying and selling process. Contact us today to start your journey!