Leave a Message

Thank you for your message. We will be in touch with you shortly.

3522 N ARABELLA
3522 N ARABELLA
3522 N ARABELLA
3522 N ARABELLA
3522 N ARABELLA
3522 N ARABELLA
3522 N ARABELLA
3522 N ARABELLA
3522 N ARABELLA
3522 N ARABELLA
3522 N ARABELLA
3522 N ARABELLA
3522 N ARABELLA
3522 N ARABELLA
3522 N ARABELLA
3522 N ARABELLA
3522 N ARABELLA
3522 N ARABELLA
3522 N ARABELLA
3522 N ARABELLA
3522 N ARABELLA
3522 N ARABELLA
3522 N ARABELLA
3522 N ARABELLA
3522 N ARABELLA
3522 N ARABELLA
3522 N ARABELLA
3522 N ARABELLA
3522 N ARABELLA
3522 N ARABELLA
3522 N ARABELLA
3522 N ARABELLA
3522 N ARABELLA
3522 N ARABELLA
3522 N ARABELLA
3522 N ARABELLA
3522 N ARABELLA
3522 N ARABELLA
3522 N ARABELLA
3522 N ARABELLA
3522 N ARABELLA
3522 N ARABELLA
VIEW PHOTOS
Courtesy of Realty ONE Group
$548,000

3522 N ARABELLA

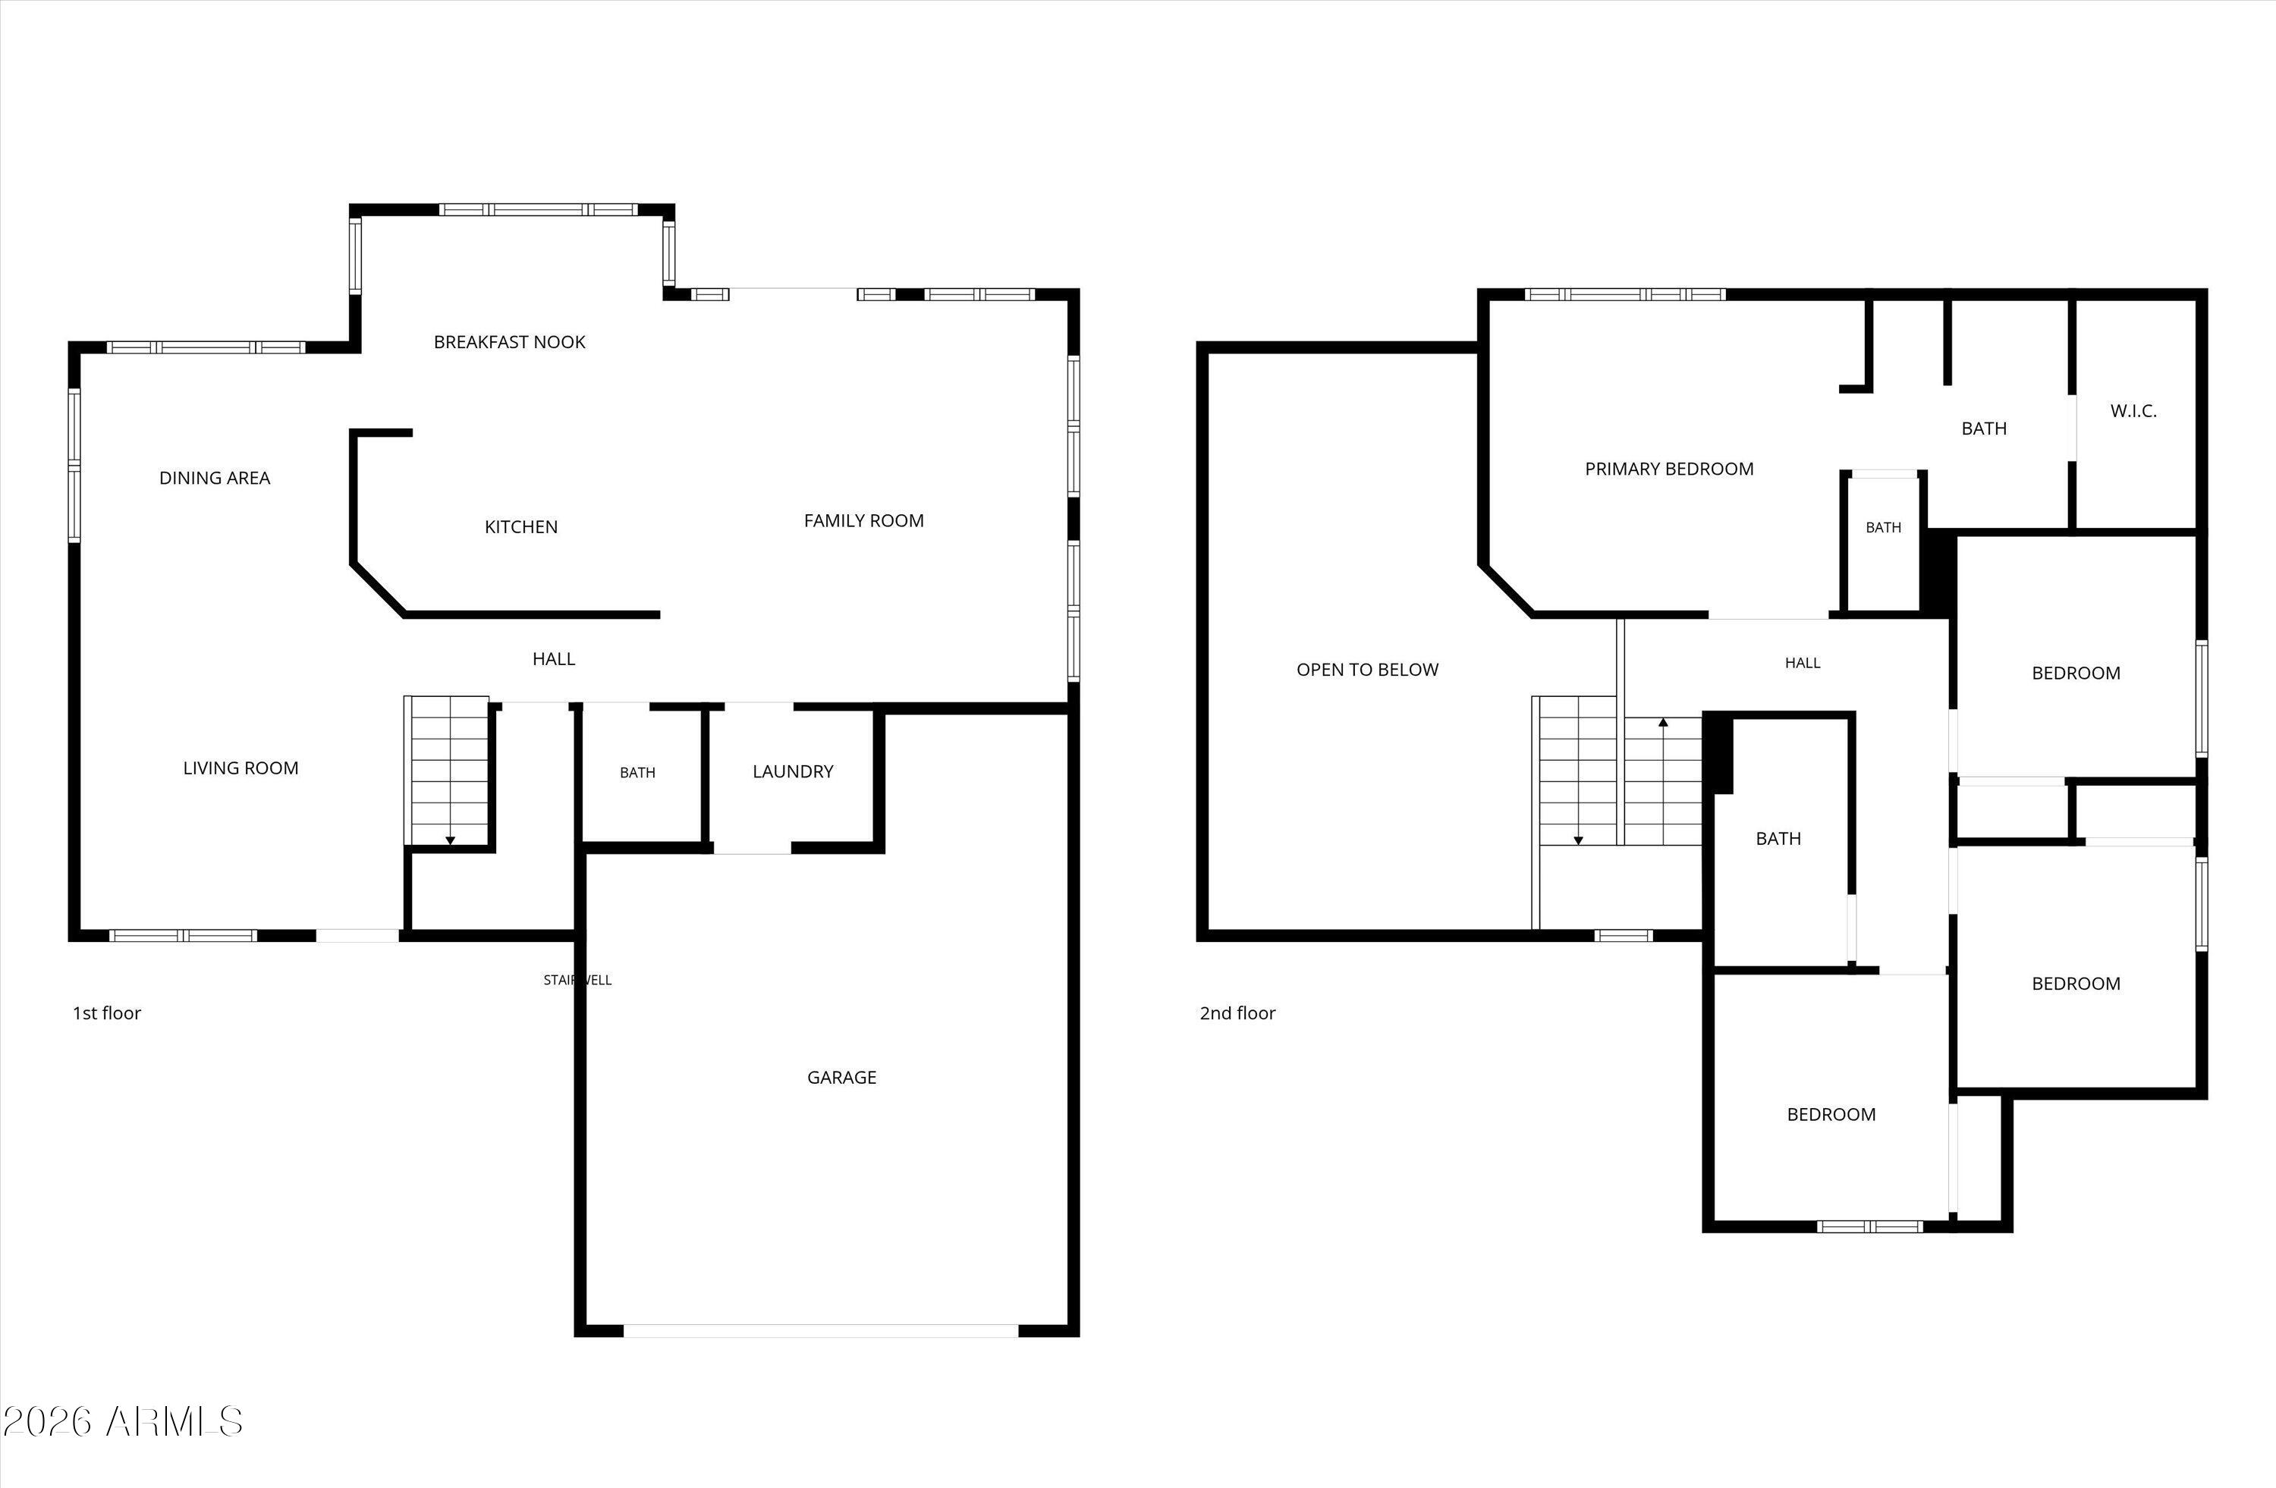
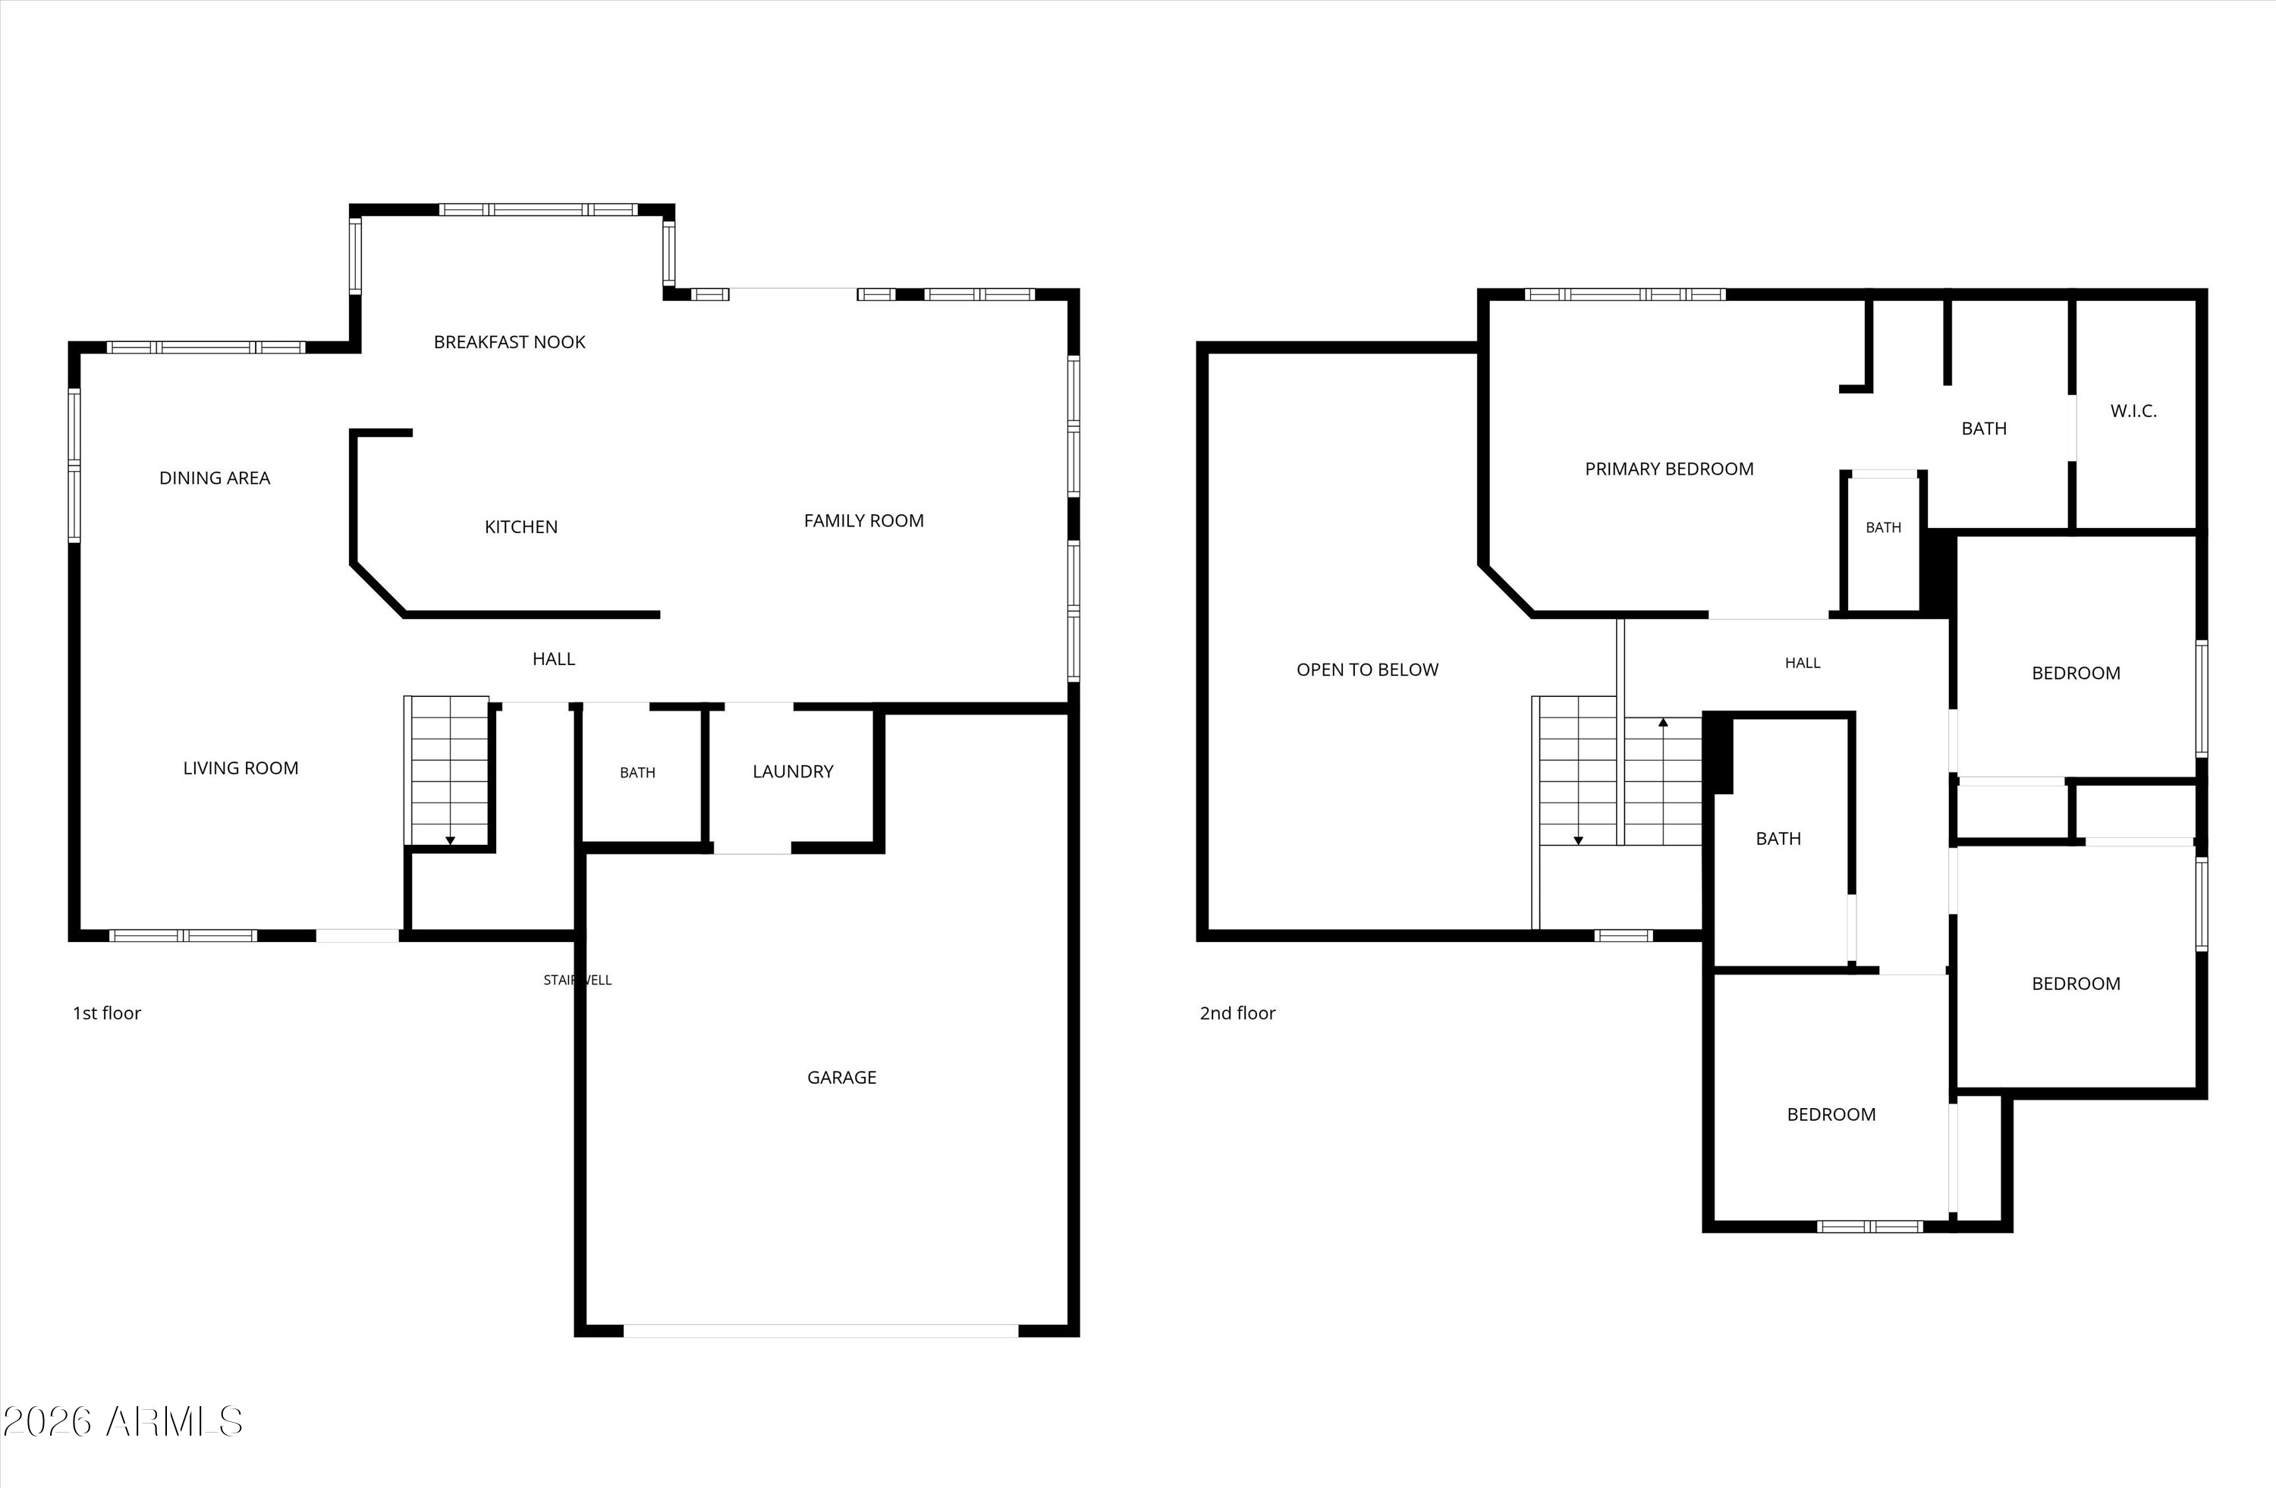
4 Beds 3 Baths 2,026 Sq.Ft. 6,712 Sq.Ft.

Description

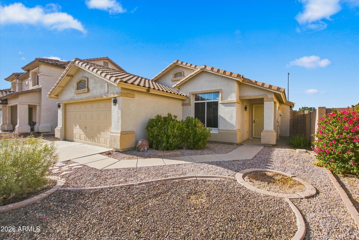
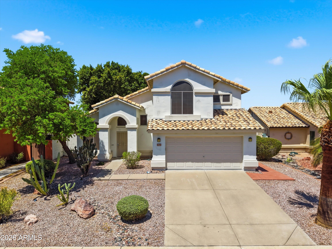
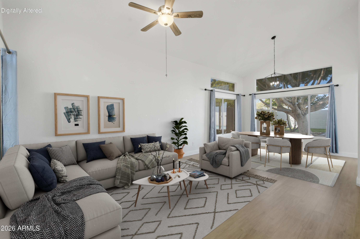
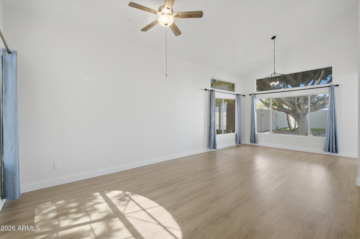
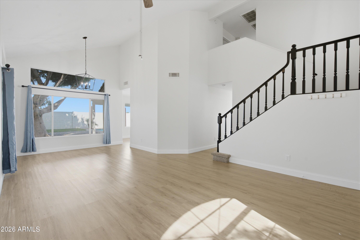
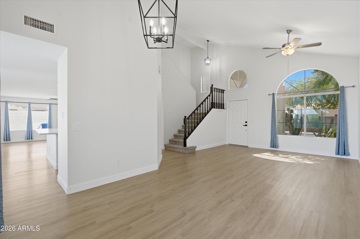
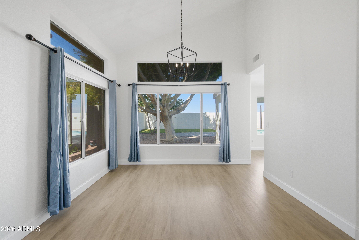
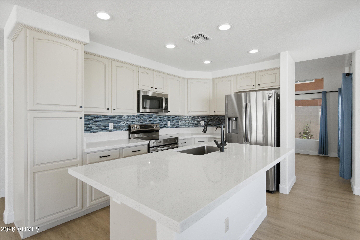
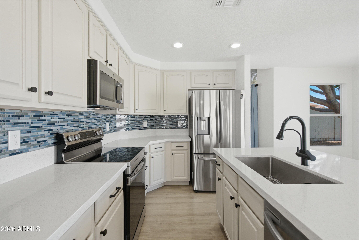
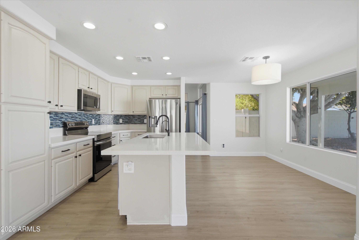
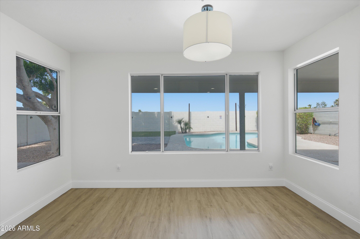
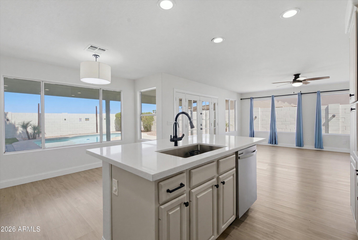
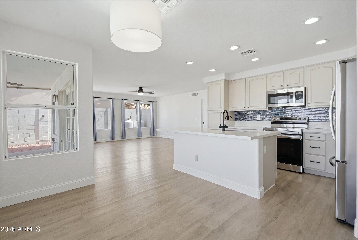
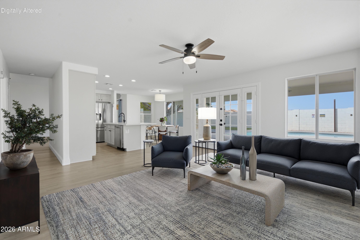
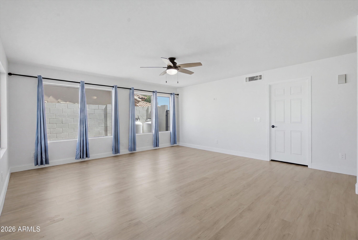
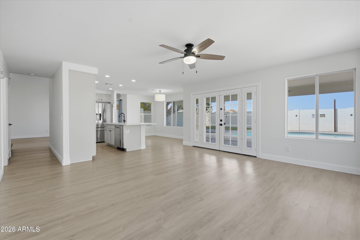
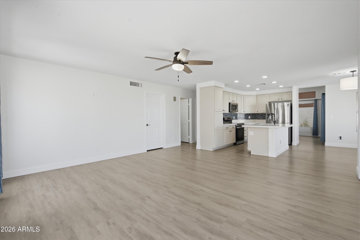
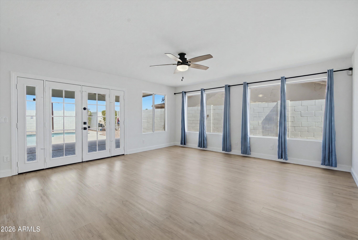
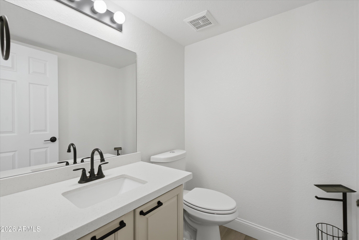
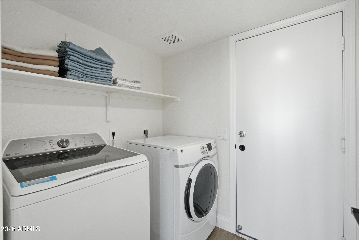
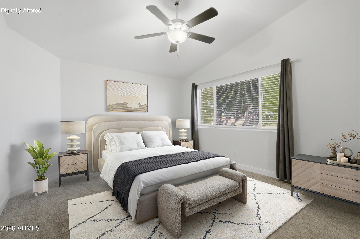
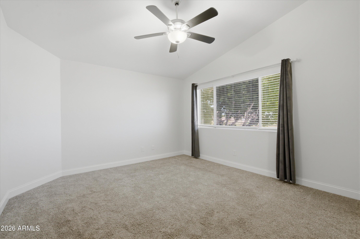
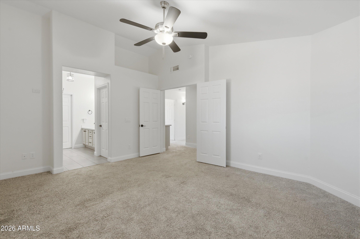
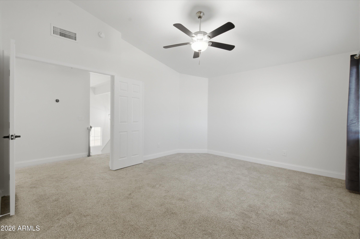
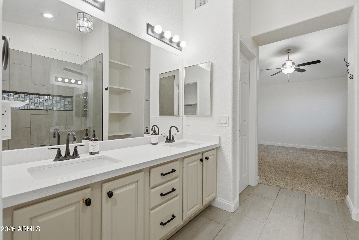
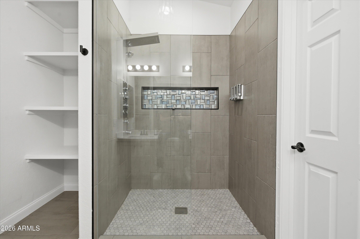
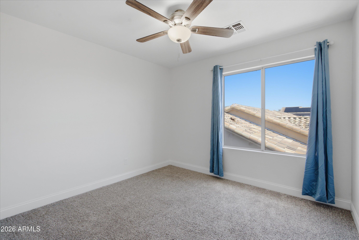
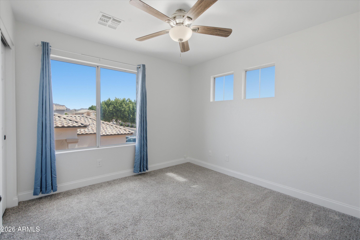
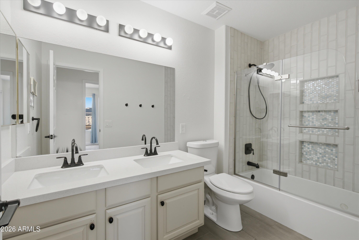
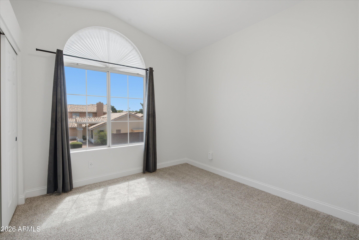
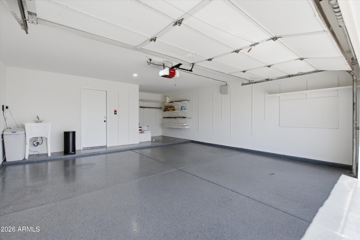
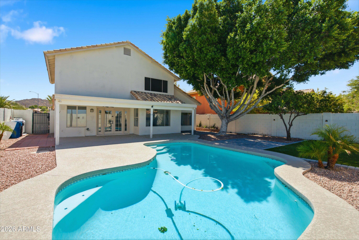
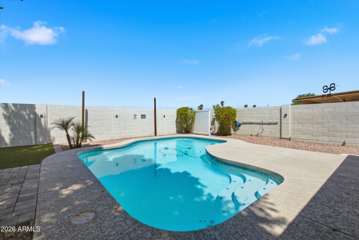
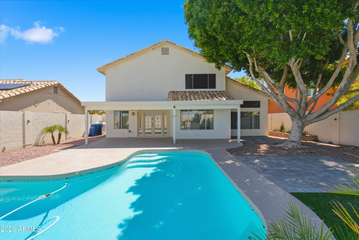
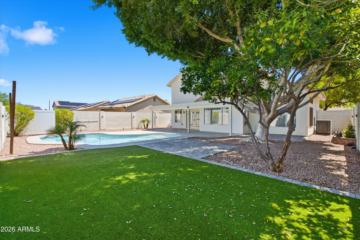
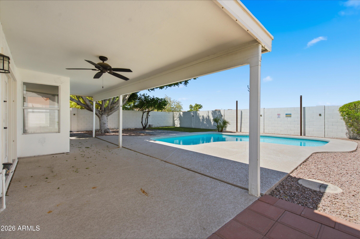
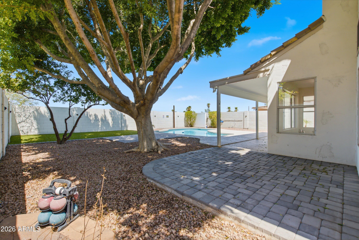
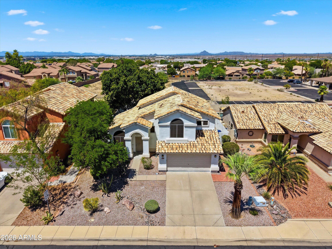
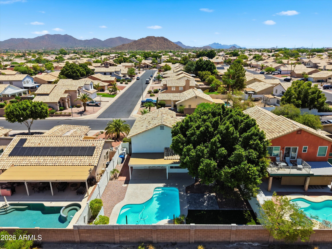
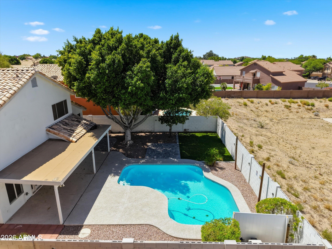
Start your first year of homeownership with a lower monthly payment in this beautifully remodeled Shea home with a heated pool, no HOA, and mountain views in one of Mesa's most convenient locations. Receive a 1% interest rate buy-down for the first 12 months when financing through Trusted Lending Center. Offering 4 bedrooms, 2.5 bathrooms, and 2,026 square feet, this home blends modern updates with comfortable everyday living. Vaulted ceilings and abundant view windows fill the formal living and dining rooms with natural light, while the family room opens to the backyard through French doors. The remodeled kitchen features quartz countertops, refinished cabinetry, tile backsplash, stainless steel appliances, updated plumbing fixtures, and a sunny breakfast nook. Refrigerator, washer, and dryer are included. Highlights include: extensive 2021 remodel with luxury vinyl plank flooring throughout the main level, plush carpet upstairs, interior and exterior paint, sleek baseboards, modern lighting, remodeled kitchen and baths, spacious primary suite with vaulted ceilings w/ mountain and city light views, walk-in closet, dual quartz vanity, tiled walk-in shower and private water closet, 3 additional bedrooms upstairs, heated pool with propane system and shade sails, artificial turf, mature orange and ficus trees, 2-car garage with epoxy floors and storage area, utility sink, water softener, HVAC & Nest thermostat replaced in 2021, and 50-gallon water heater replaced in 2022.

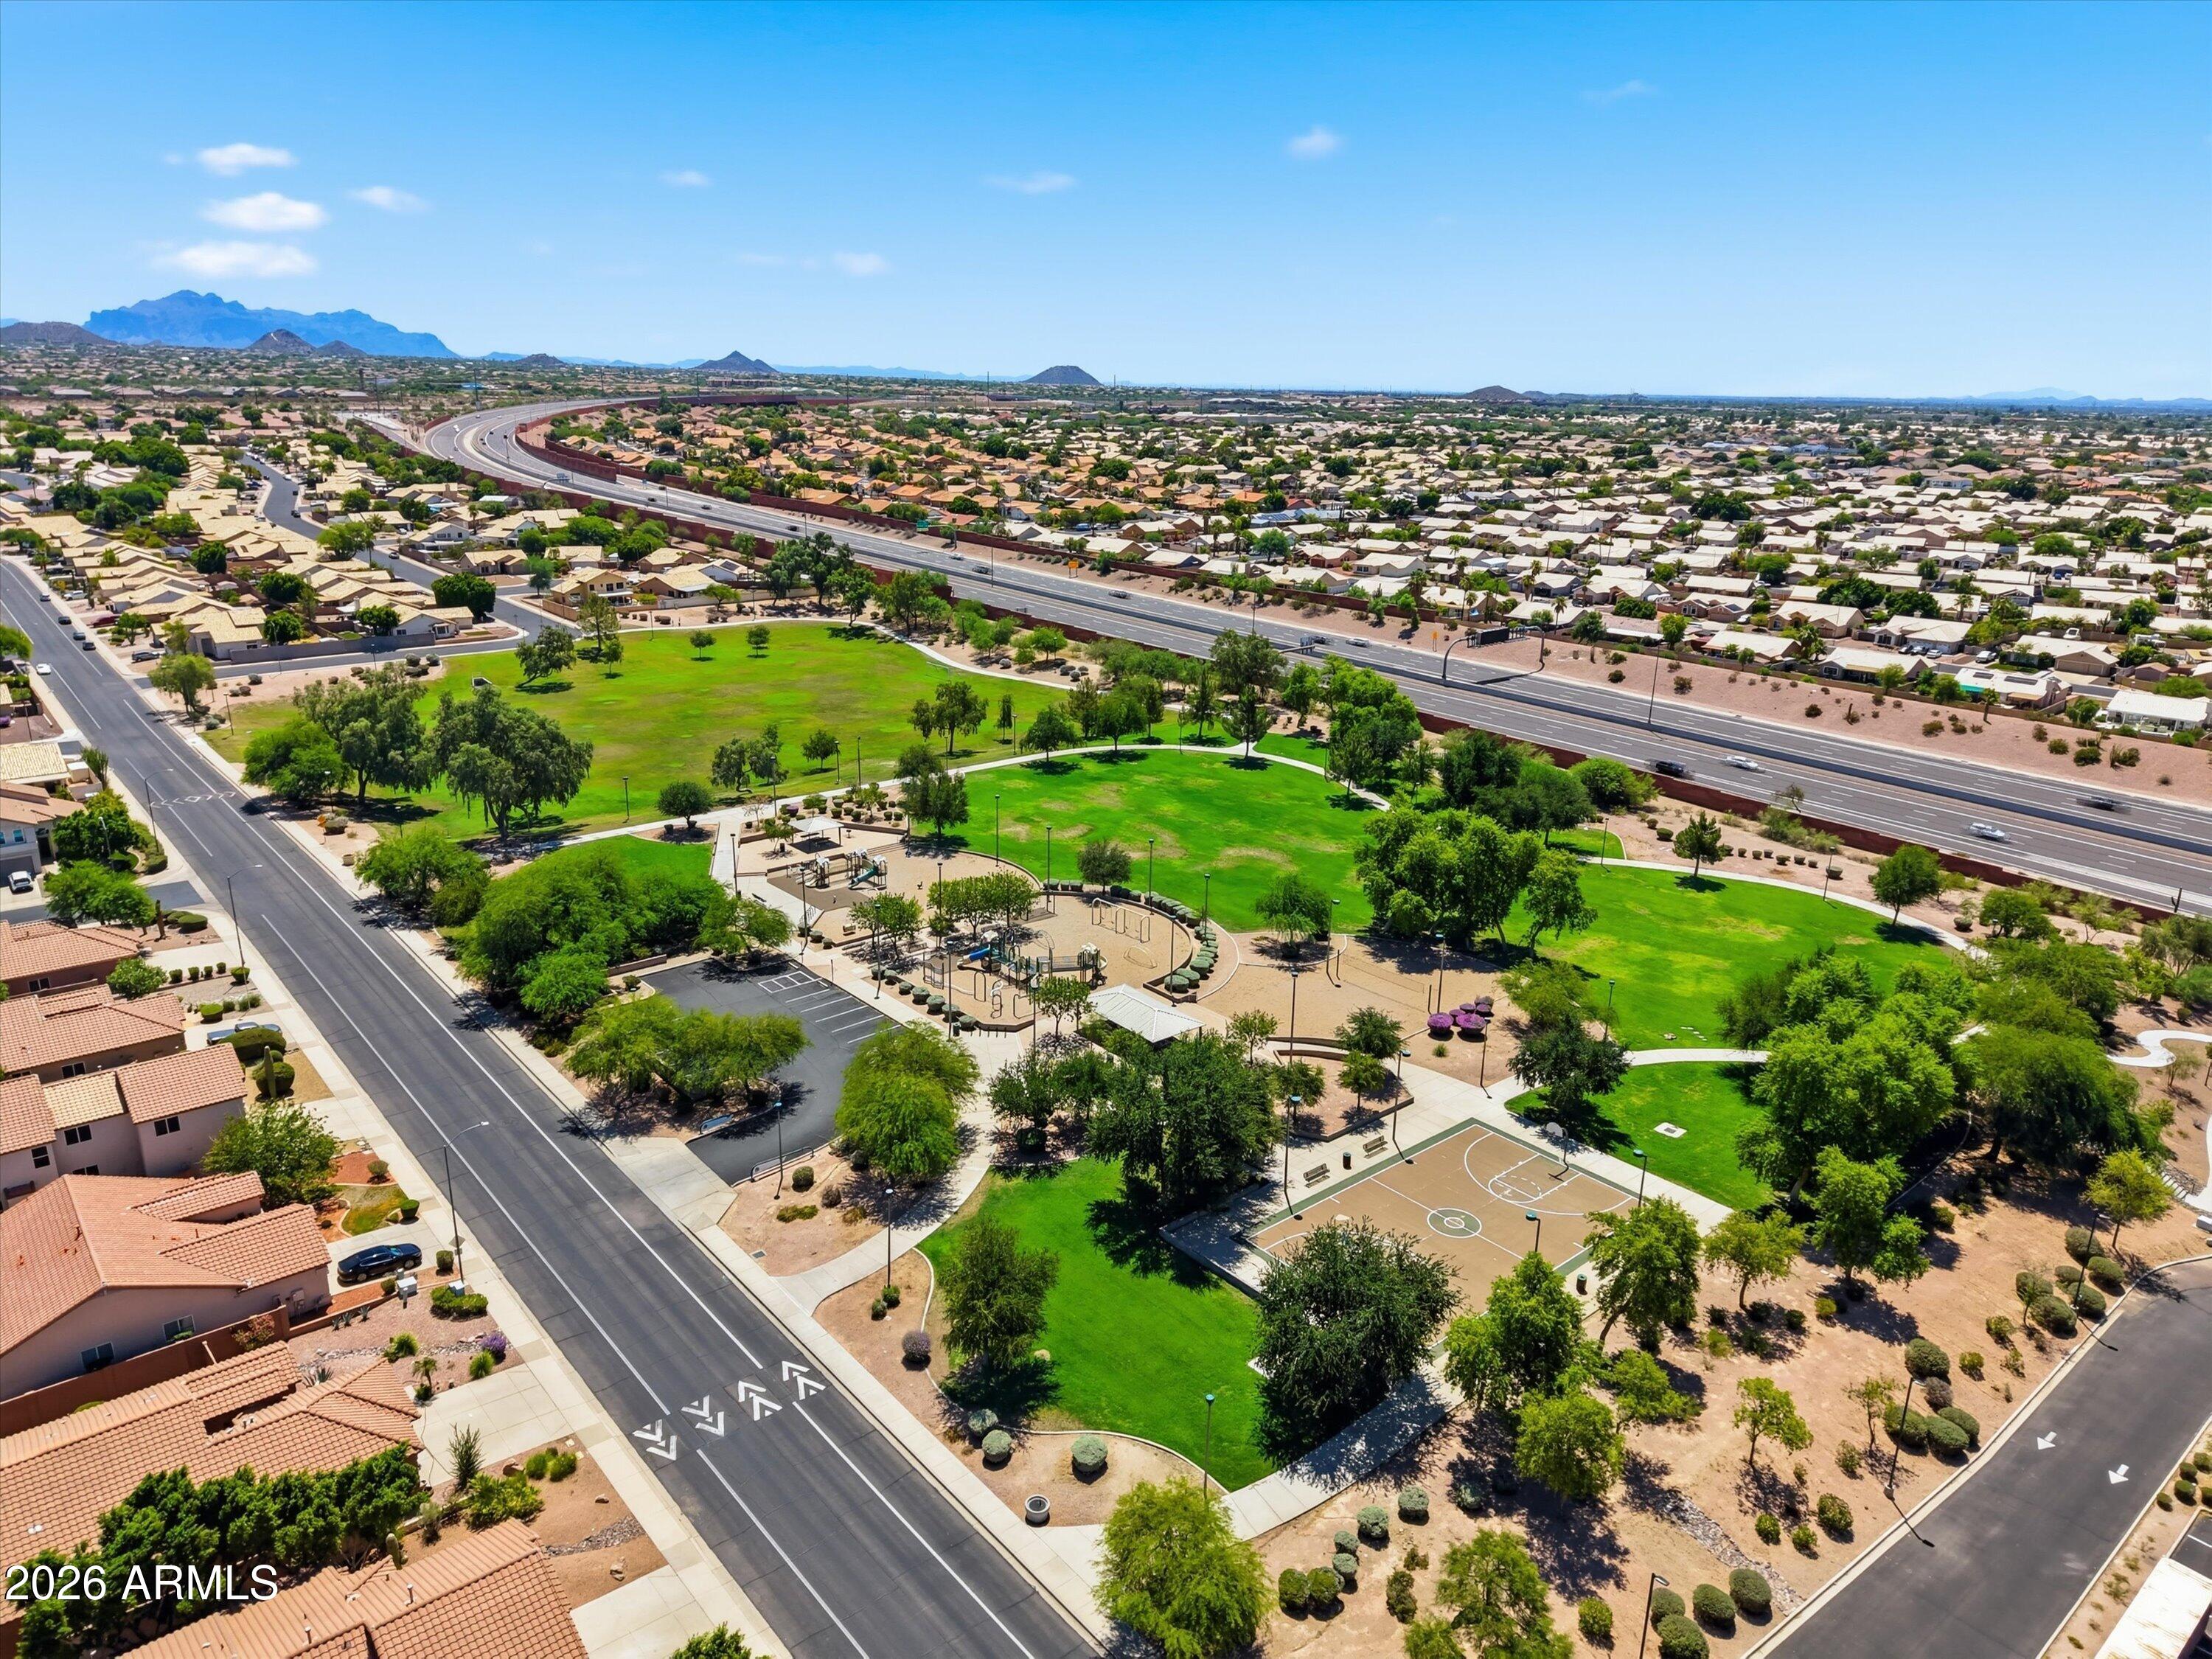
With no neighbors behind, you'll enjoy colorful Arizona sunsets, added privacy, and uninterrupted desert skies. This wonderful home is located near Summit Park, the Loop 202, championship golf, fabulous hiking and mountain biking trails, and everyday conveniences. Come enjoy the good life!

Share Property

Location

3522 N ARABELLA, Mesa, AZ 85215

Status

For Sale
image

Schedule a Showing

We would love to show you our beautiful property. Please select your preferred date and time below. An agent will be in touch shortly to confirm your appointment.

Schedule a Showing

We would love to show you our beautiful property. Please select your preferred date and time below. An agent will be in touch shortly to confirm your appointment.
Thank you for your interest in 3522 N ARABELLA, Mesa, AZ 85215. We are reviewing your request and will be in touch shortly!
Jobey  Frank

Jobey Frank

TITLE

Real Estate Professional

Andy  Frank

Andy Frank

TITLE

Real Estate Professional

East Valley

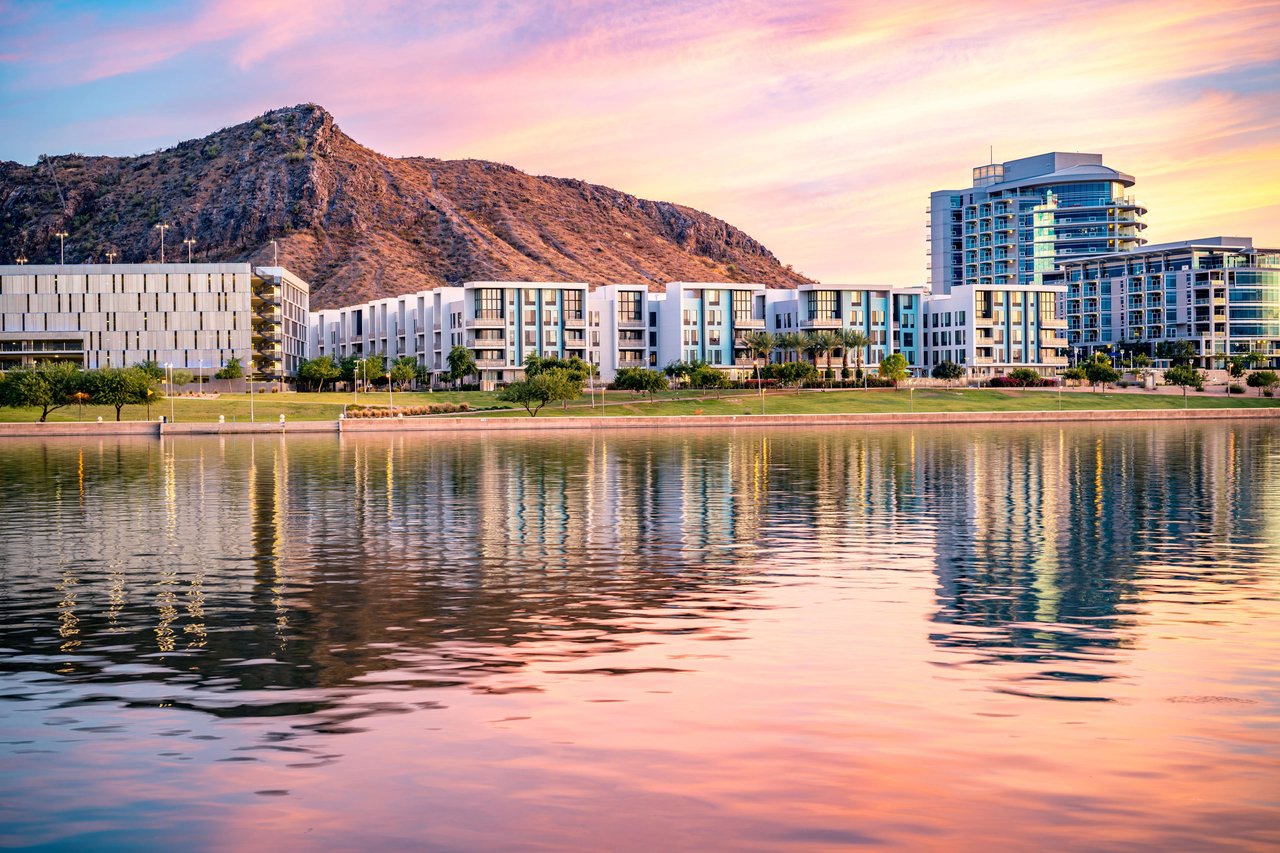
The East Valley region encompasses the thriving communities of Tempe, Mesa, Chandler, Gilbert, Queen Creek, and San Tan.

360 Virtual Tour

Take a tour of this property

Property Amenities

Interior
Laundry room Inside, Wshr/Dry Hook Up Only
Appliances Dryer, Washer, Water Softener Owned, Refrigerator, Built-in Microwave, Dishwasher, Disposal, Electric Range
Flooring Carpet, Vinyl, Tile
Total Bedrooms: 4
Half Bathrooms: 1
Full Bathrooms: 2
Other Interior Features Quartz Countertops, High Speed Internet, Double Vanity, Upstairs, Breakfast Bar, Vaulted Ceiling(s), Kitchen Island, Pantry, Full Bth Master Bdrm
Area & Lot
Lot Area 6,712 Sq.Ft.
Living area 2,026 Sq.Ft.
MLS® ID 7048162
Year Built 1994
School District Mesa Unified District
High School Red Mountain High School
Middle School Shepherd Junior High School
Elementary School Red Mountain Ranch Elementary
View Description City Lights,Mountain(s)
Type Residential
Status For Sale
Exterior
Stories 2
Pool Outdoor, Play Pool, Heated
Air conditioning Heat Pump, Central Air, Ceiling Fan(s), Programmable Thmstat
Heat type Electric
Water Source City Water
Garage Space 2.0
Sewer Sewer in Cnctd, Public Sewer
Parking Attached Garage, Garage Door Opener, Separate Strge Area
Lot Features East/West Exposure, Sprinklers In Rear, Sprinklers In Front, Desert Back, Desert Front, Synthetic Grass Back, Auto Timer H 2 O Front, Auto Timer H 2 O Back
Roof Tile
Utilities Propane
Finance
Sales Price $548,000
Real Estate Tax $2,428 yearly

Mortgage Calculator

Estimate your monthly mortgage payment, including the principal and interest, property taxes, and HOA. Adjust the values to generate a more accurate rate.
All estimates are provided for informational purposes only. Actual amounts may vary.
$0,000 Your Payment 20 15 65
$0,000 Your Payment

Work With Us

Jobey, Andy and the Frank Realty Group are dedicated to giving you an exceptional experience in your home buying and selling process. Contact us today to start your journey!