Leave a Message

Thank you for your message. We will be in touch with you shortly.

3537 E SANDOVAL Drive
VIEW PHOTOS
$360,000

3537 E SANDOVAL Drive

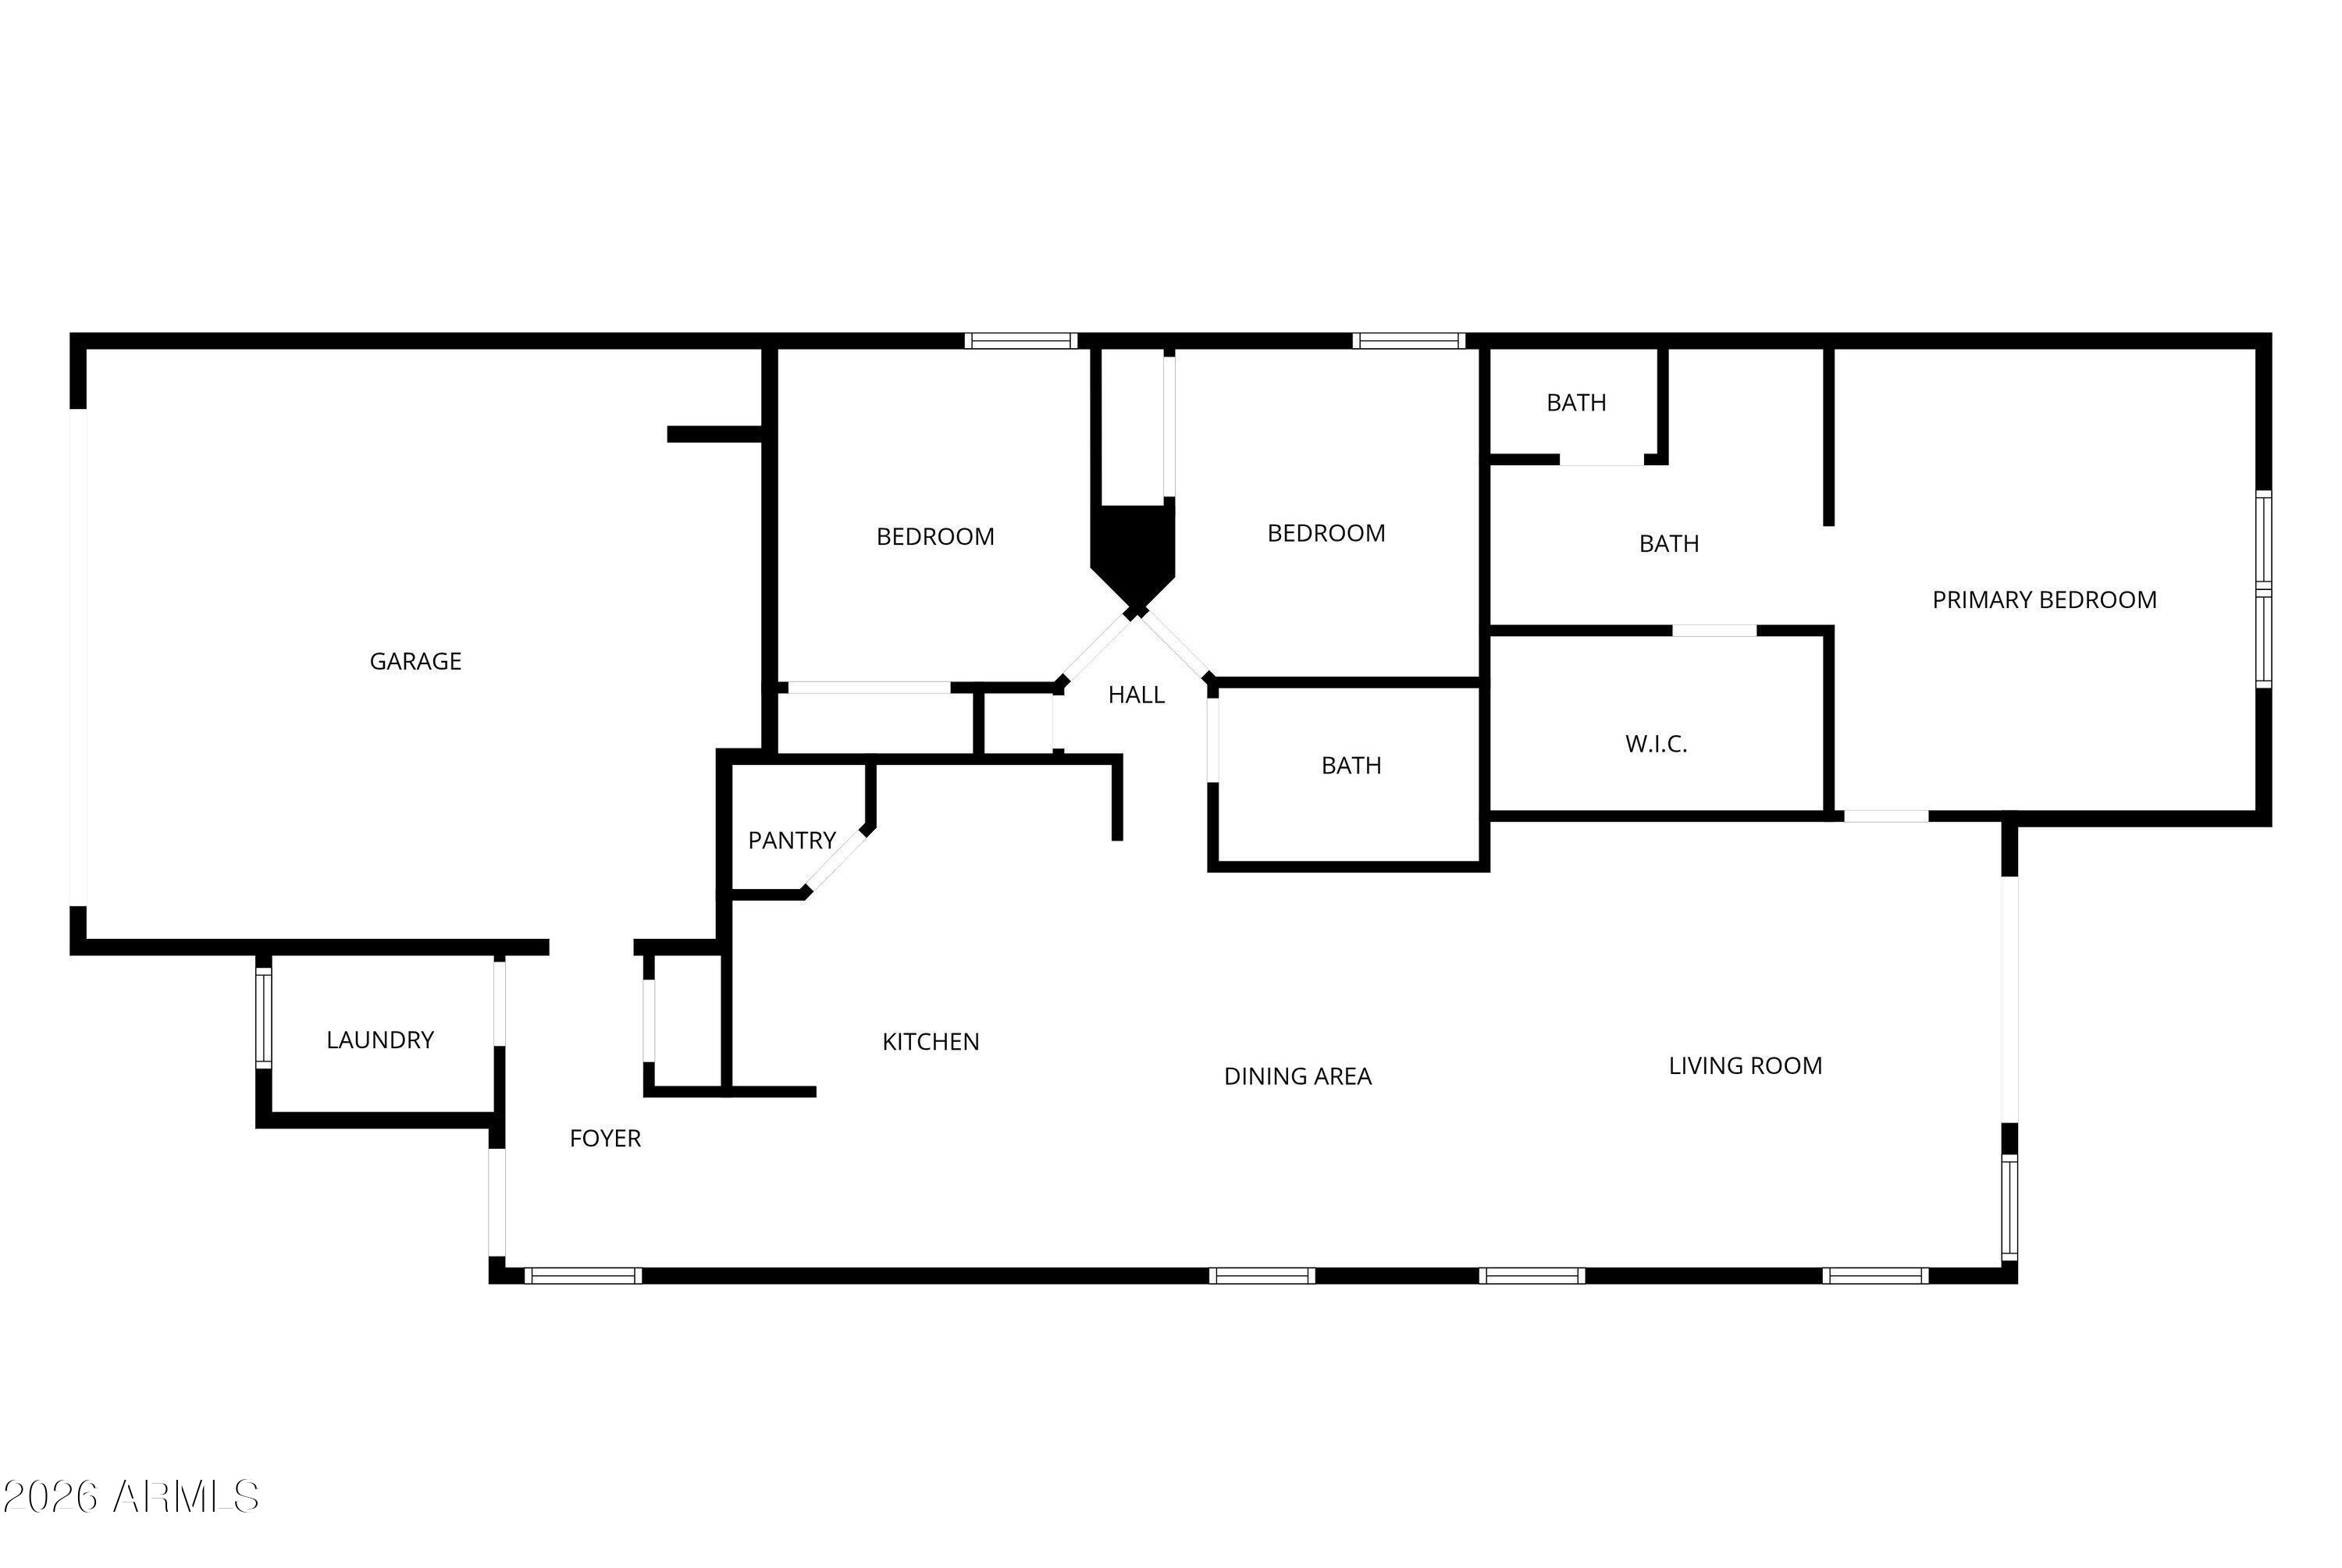
3 Beds 2 Baths 1,468 Sq.Ft. 8,113 Sq.Ft.

Description

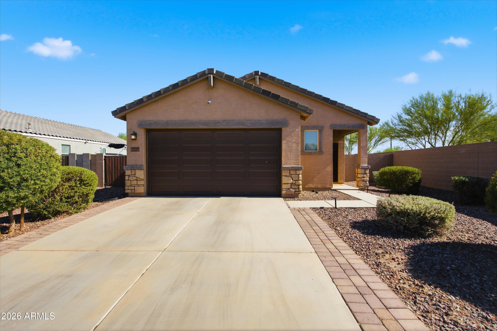
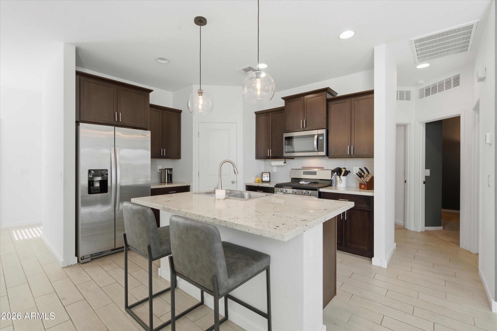
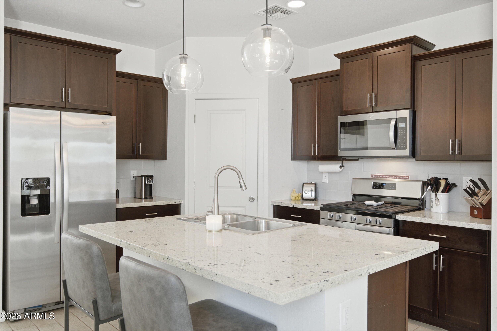
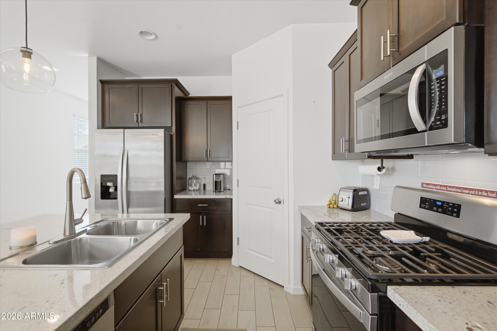
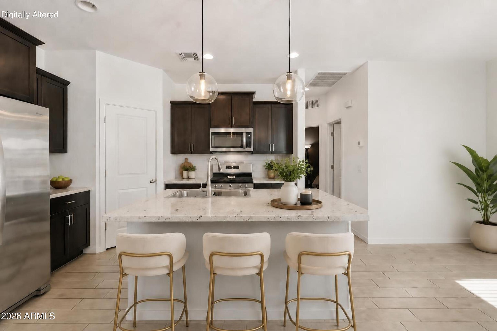
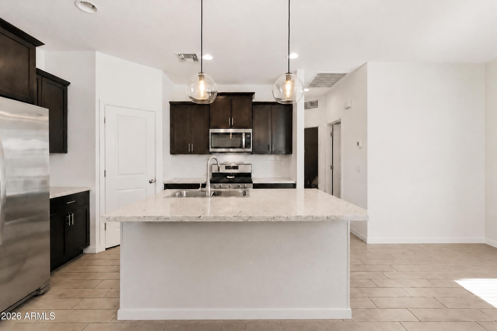
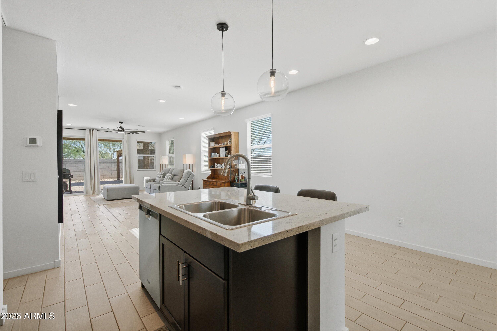
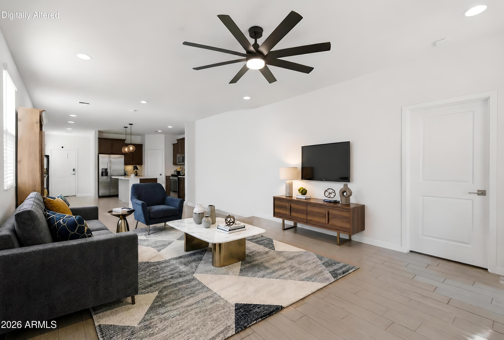
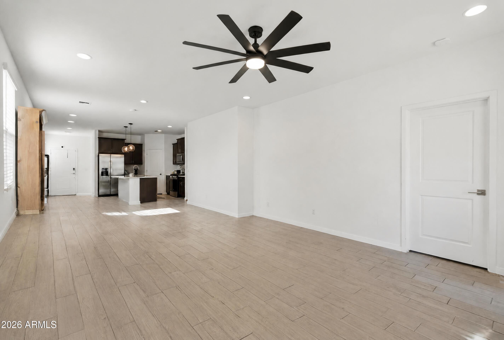
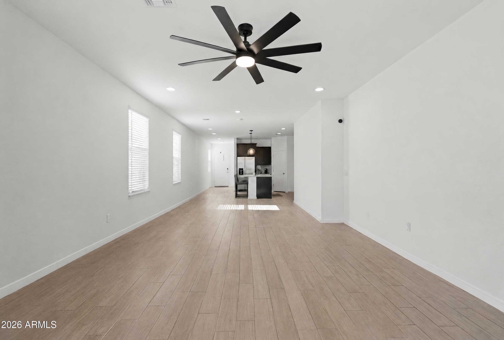
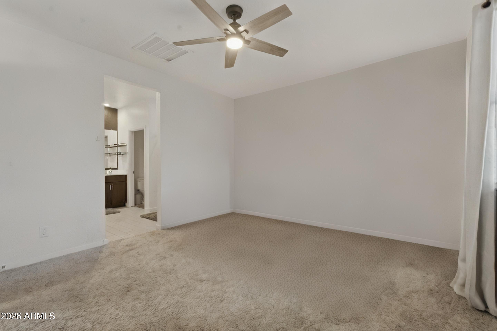
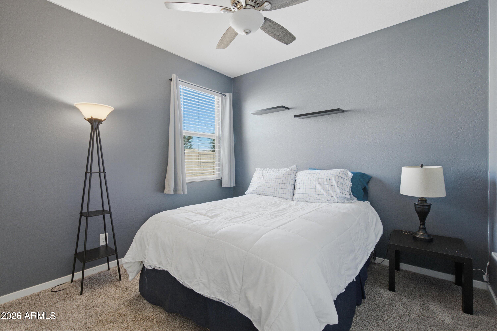
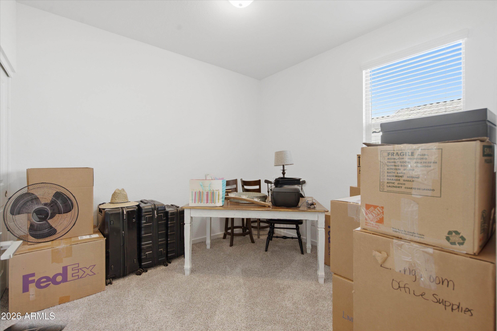
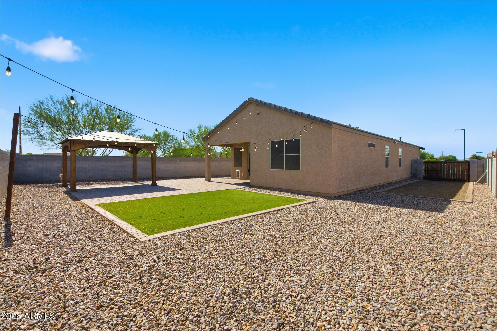
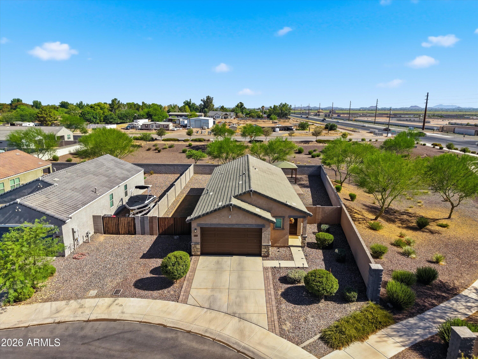
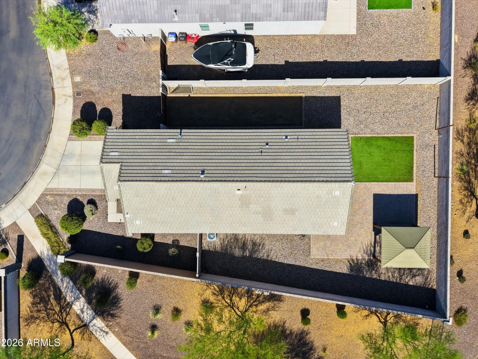
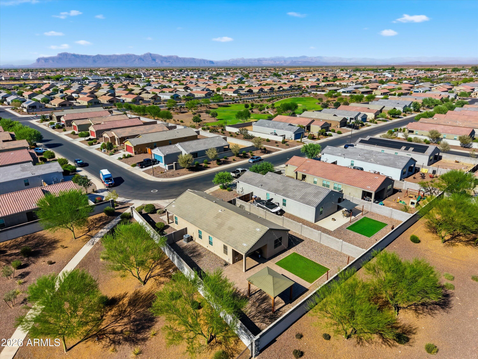
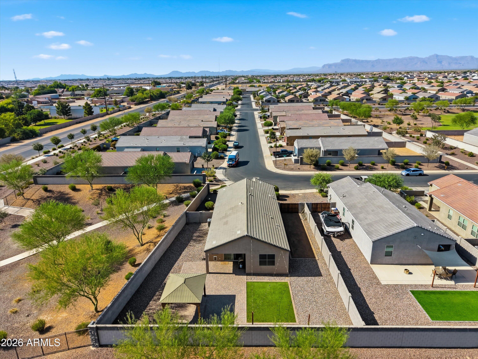
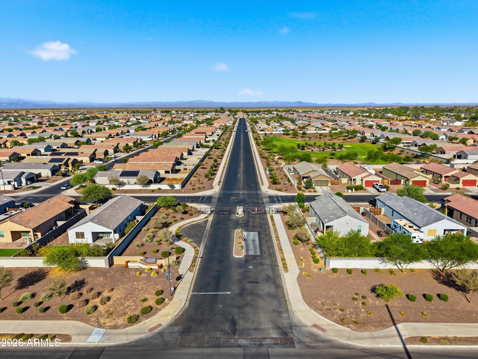
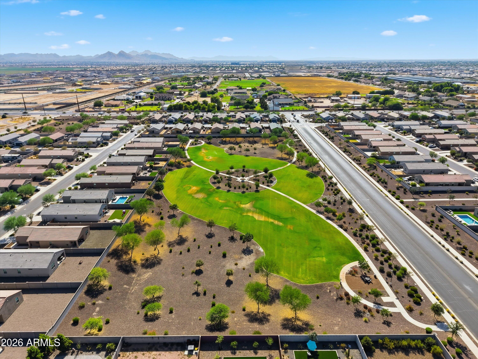
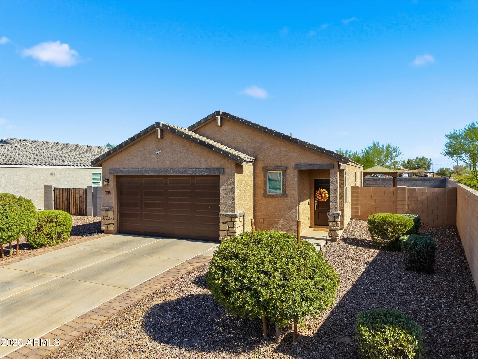
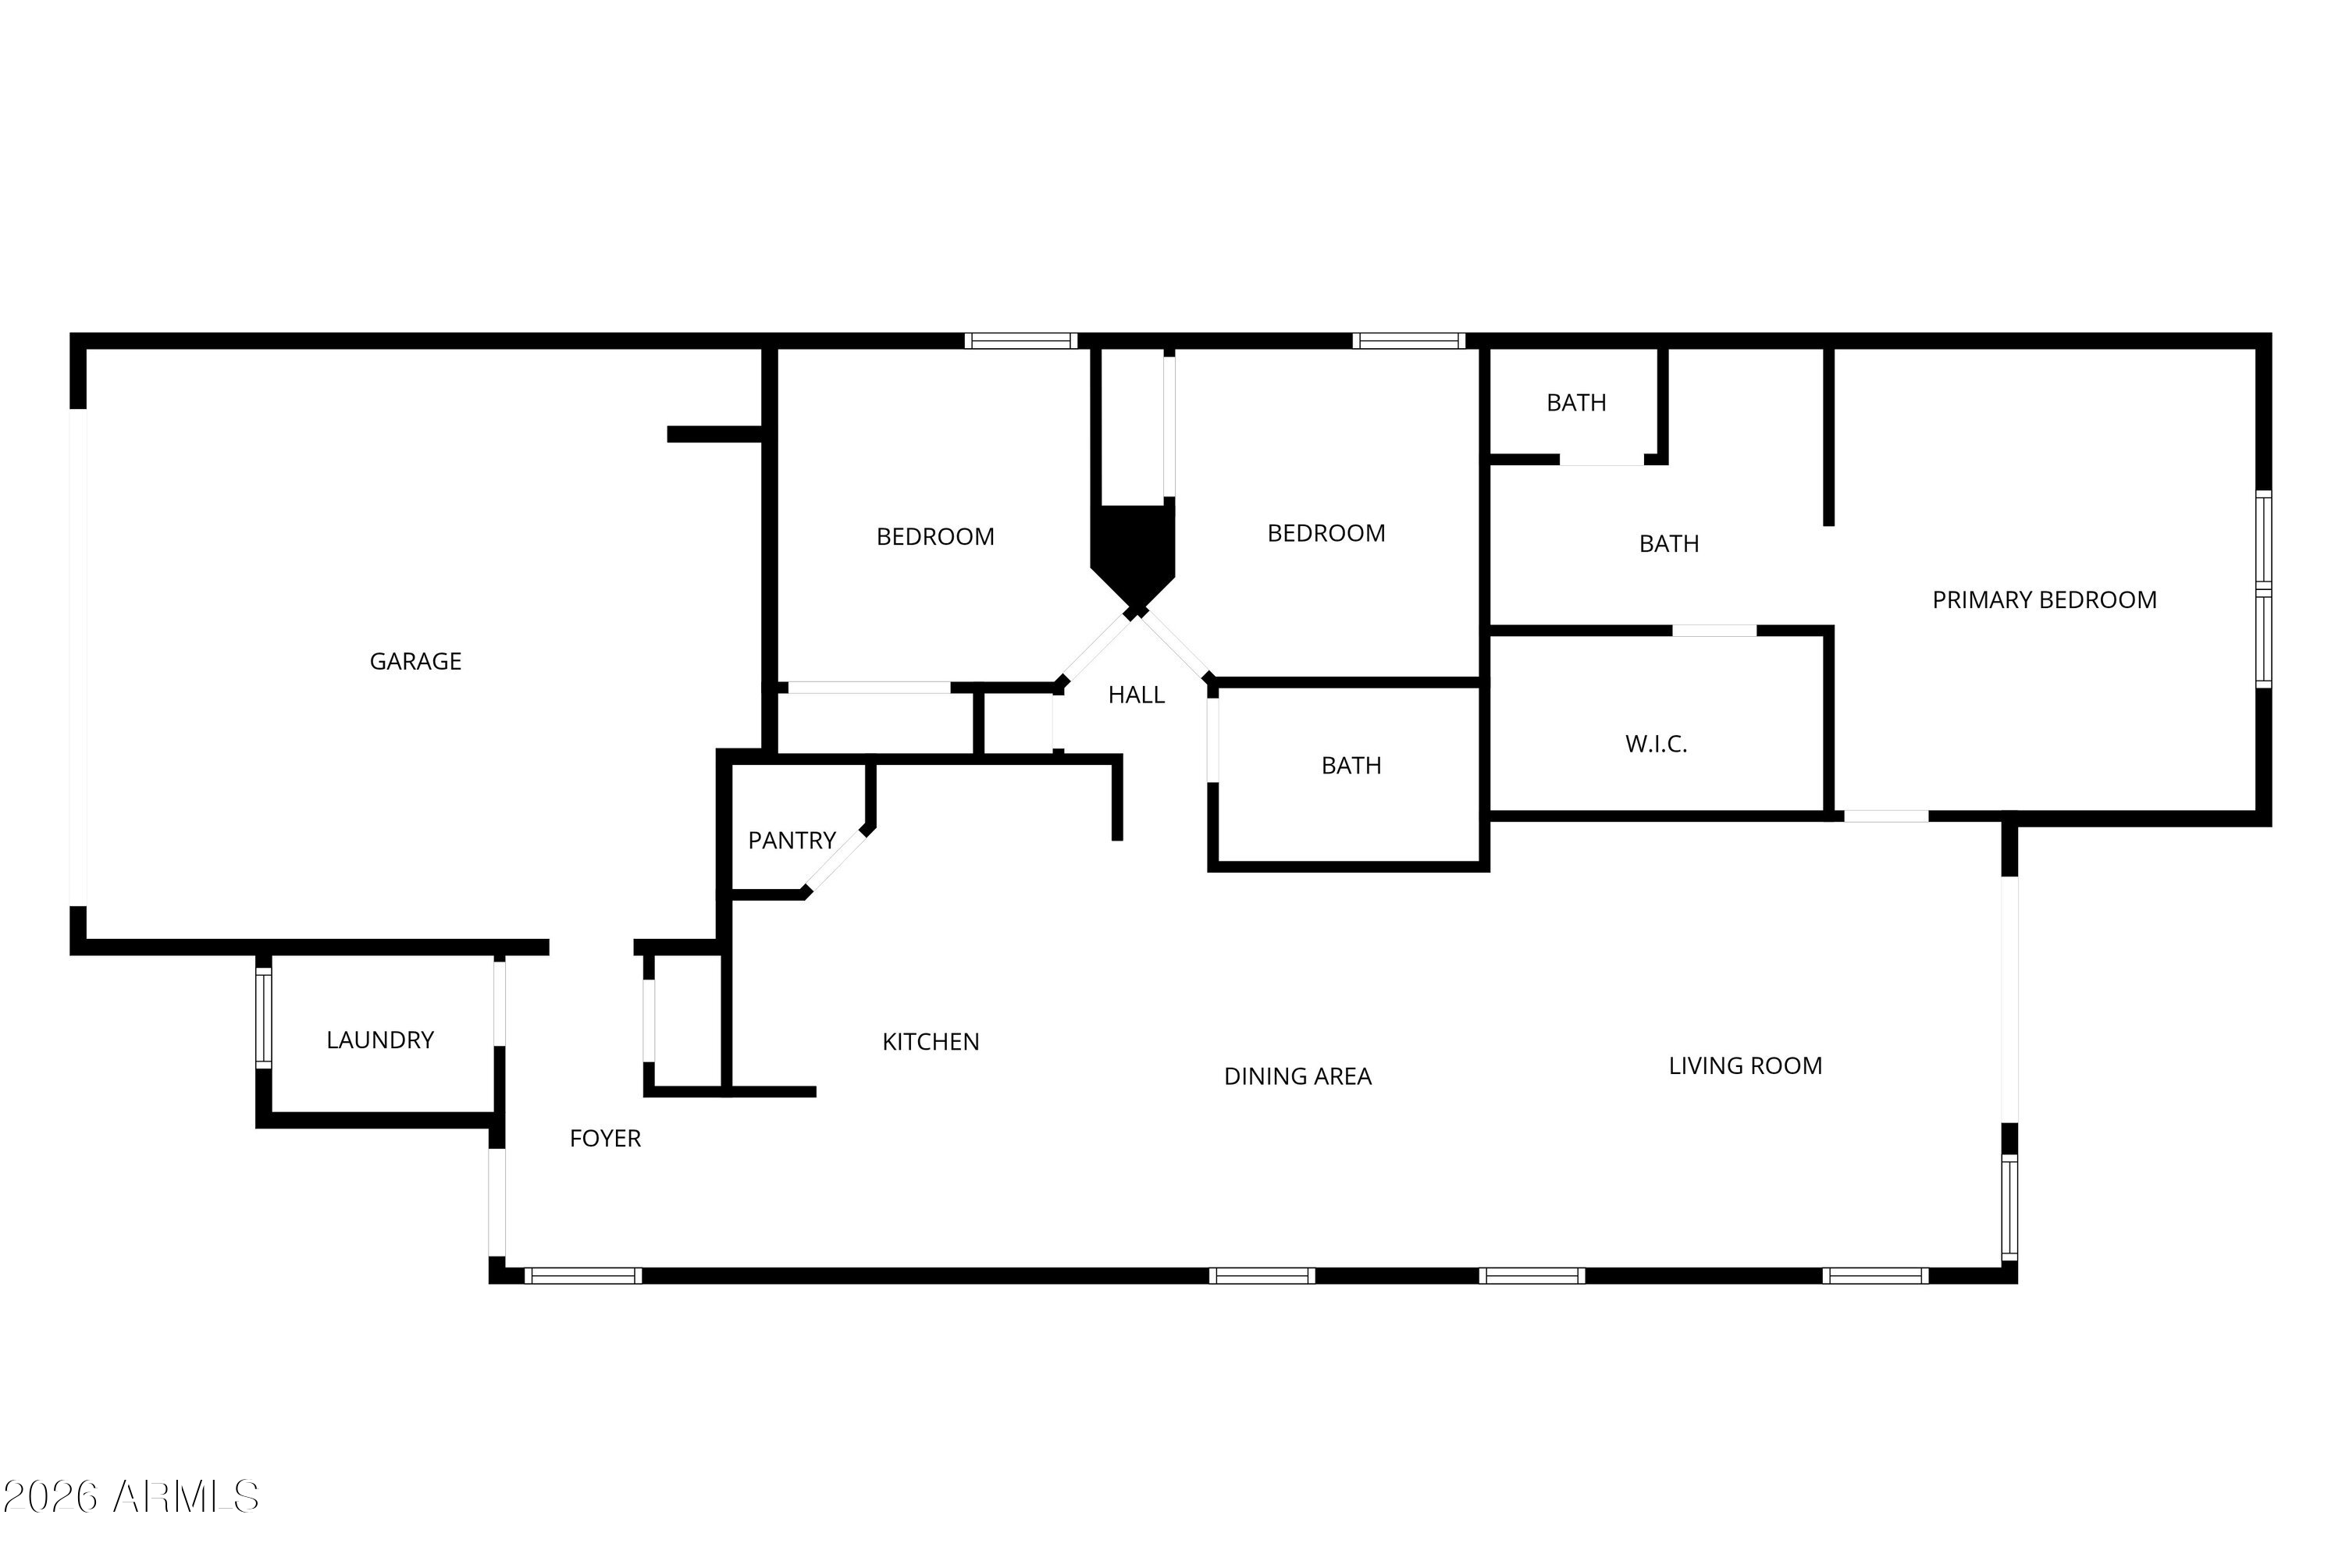
Premium corner lot with RV parking, no neighbors behind, and located in the gated community of Archer Meadows. Built in 2021, this energy-efficient single-story Meritage home offers modern finishes, an oversized backyard, and the flexibility today's buyers are looking for. Inside, the open-concept Great Room and kitchen create an inviting space for everyday living and entertaining. The kitchen features quartz countertops, a center island with pendant lighting, dark cabinetry, Whirlpool appliances, a gas range, and a walk-in pantry. Wood-look tile flooring flows through the main living areas, while the bedrooms offer plush carpet for added comfort.
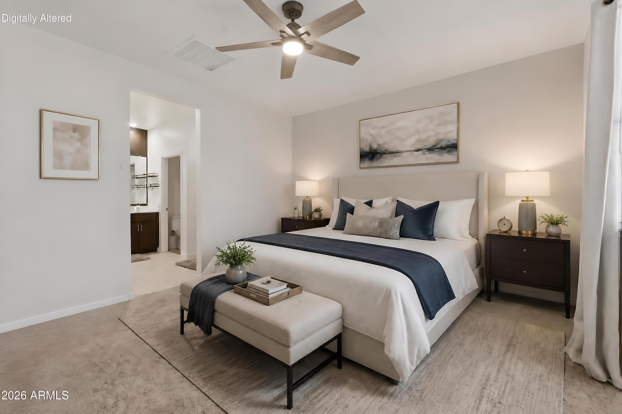
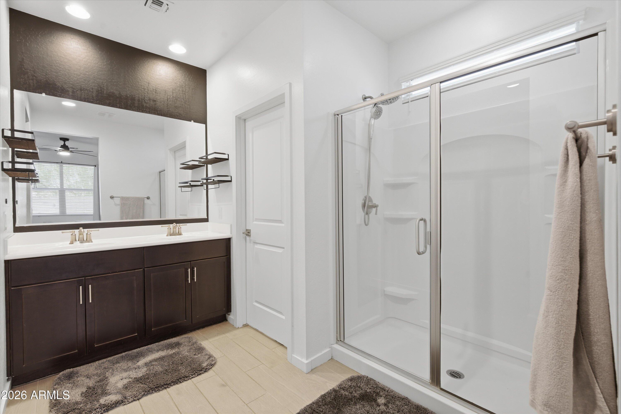
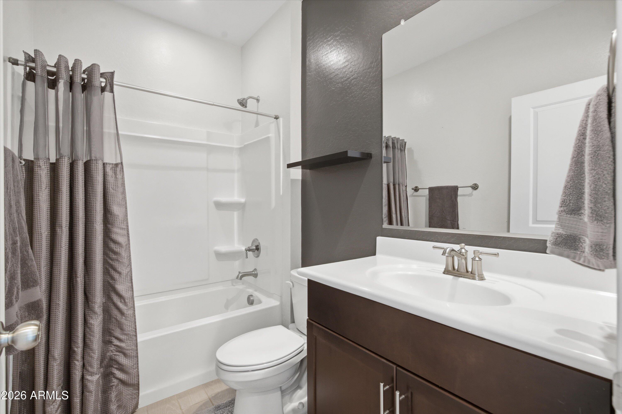
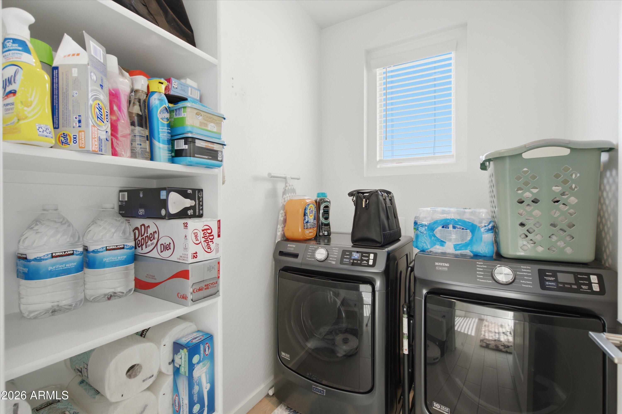
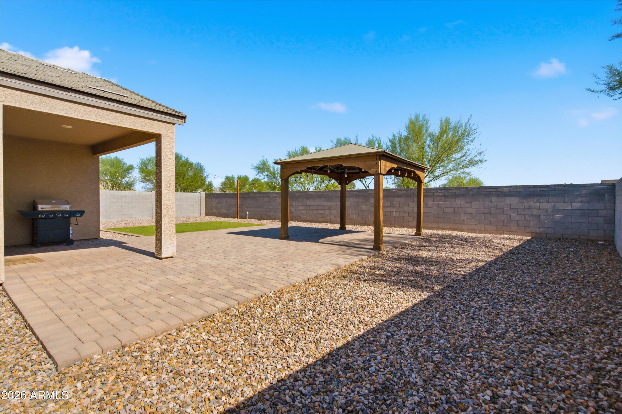
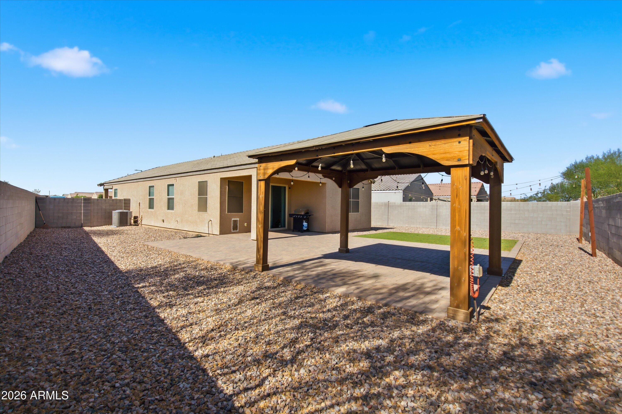
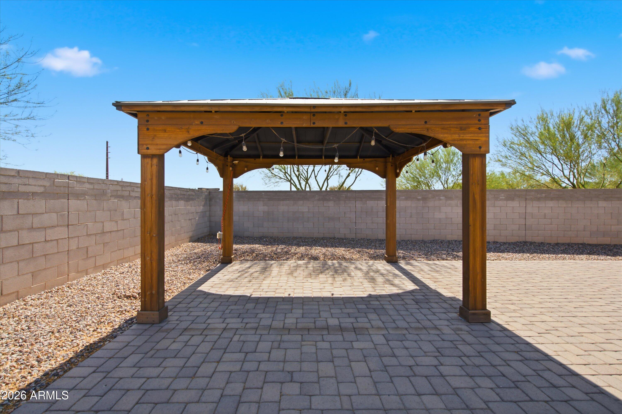
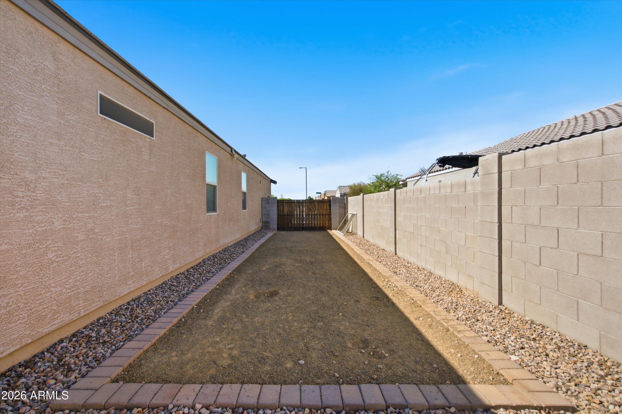
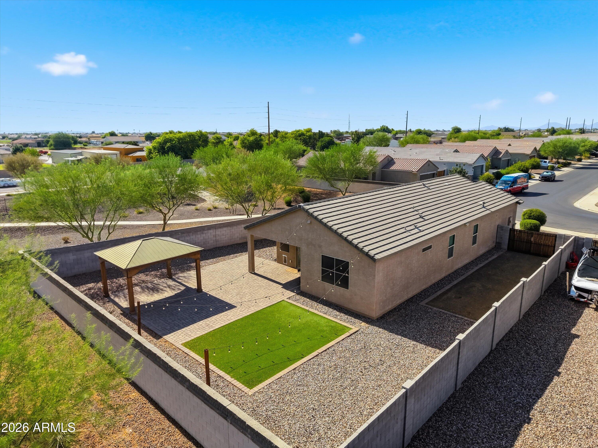
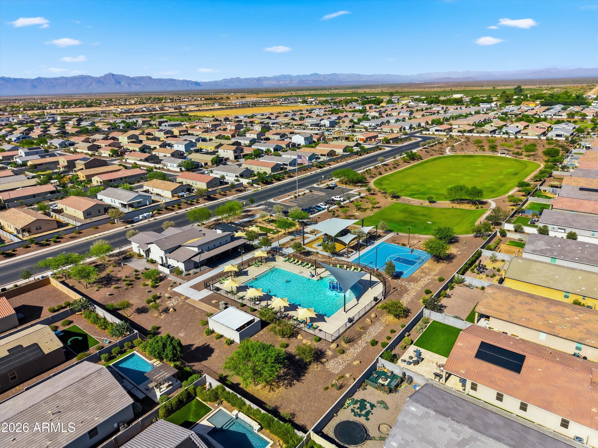
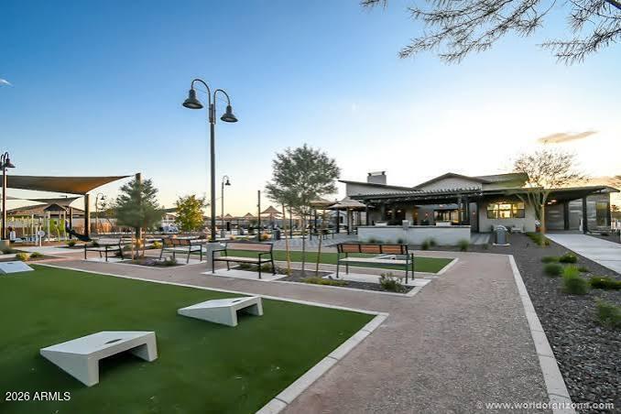
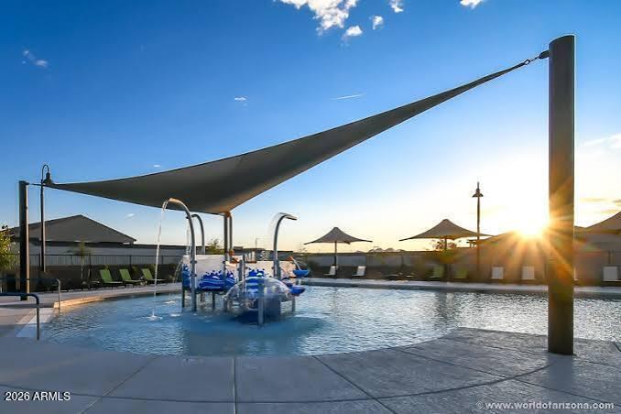
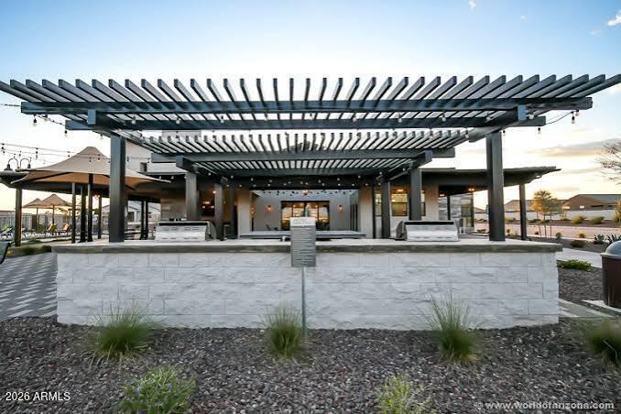
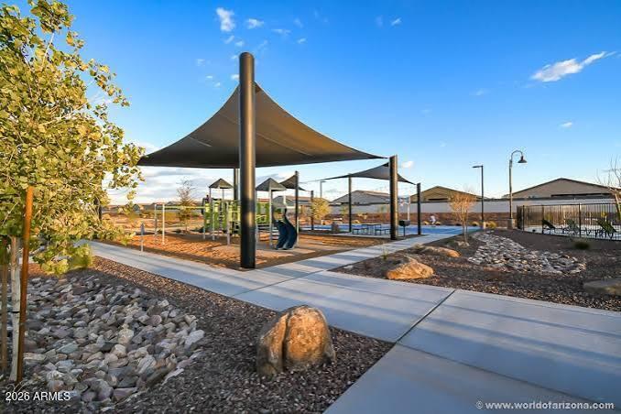
Highlights include: 3 bedrooms, 2 bathrooms, 1,467 sq ft, 8,113 sq ft premium corner lot, 2-car garage with Tesla EV charger, washer, gas dryer and refrigerator included, 9-foot ceilings, ceiling fans, sunscreens, foam insulation for energy efficiency, spacious primary suite with dual sinks, walk-in shower, private toilet room and walk-in closet, covered patio, gazebo w/ extended paver patio, artificial turf, RV gate, RV parking and dirt pad for HOA permitted RV storage. Archer Meadows offers gated living with a resort-style pool, clubhouse, fitness center, parks, playgrounds, basketball, disc golf, BBQ areas, picnic spaces, and grassy common areas. Move-in-ready home offers the perfect blend of comfort, efficiency, and outdoor living.

Share Property

Location

3537 E SANDOVAL Drive, San Tan Valley, AZ 85140

Status

For Sale
image

Schedule a Showing

We would love to show you our beautiful property. Please select your preferred date and time below. An agent will be in touch shortly to confirm your appointment.

Schedule a Showing

We would love to show you our beautiful property. Please select your preferred date and time below. An agent will be in touch shortly to confirm your appointment.
Thank you for your interest in 3537 E SANDOVAL Drive, San Tan Valley, AZ 85140. We are reviewing your request and will be in touch shortly!
Jobey  Frank

Jobey Frank

TITLE

Real Estate Professional

Andy  Frank

Andy Frank

TITLE

Real Estate Professional

East Valley

The East Valley region encompasses the thriving communities of Tempe, Mesa, Chandler, Gilbert, Queen Creek, and San Tan.

360 Virtual Tour

Take a tour of this property

Property Amenities

Interior
Laundry room Inside
Appliances Dryer, Washer, Refrigerator, Built-in Microwave, Dishwasher, Disposal, Gas Range, Gas Oven
Flooring Carpet, Tile
Total Bedrooms: 3
Full Bathrooms: 2
Other Interior Features Walk-in Pantry, Quartz Countertops, High Speed Internet, Smart Home, Double Vanity, Breakfast Bar, 9 Flat Ceilings, No Interior Steps, Kitchen Island, Pantry, Full Bth Master Bdrm
Area & Lot
Lot Area 8,113 Sq.Ft.
Living area 1,468 Sq.Ft.
MLS® ID 7052492
Year Built 2021
School District J O Combs Unified School District
High School Combs High School
Middle School J. O. Combs Middle School
Elementary School Ellsworth Elementary School
Type Residential
Status For Sale
Exterior
Stories 1
Air conditioning Central Air
Heat type Natural Gas
Water Source City Water
Garage Space 2.0
Sewer Private Sewer
Parking RV Access/Parking, RV Gate, Garage Door Opener, Direct Access
Lot Features Borders Common Area, North/South Exposure, Sprinklers In Rear, Sprinklers In Front, Corner Lot, Gravel/Stone Front, Gravel/Stone Back, Synthetic Grass Back
Roof Tile
Finance
Sales Price $360,000
HOA Fees $167 monthly
Real Estate Tax $1,608 yearly

Mortgage Calculator

Estimate your monthly mortgage payment, including the principal and interest, property taxes, and HOA. Adjust the values to generate a more accurate rate.
All estimates are provided for informational purposes only. Actual amounts may vary.
$0,000 Your Payment 20 15 65
$0,000 Your Payment

Work With Us

Jobey, Andy and the Frank Realty Group are dedicated to giving you an exceptional experience in your home buying and selling process. Contact us today to start your journey!