Leave a Message

Thank you for your message. We will be in touch with you shortly.

41343 W ARVADA Lane
41343 W ARVADA Lane
41343 W ARVADA Lane
41343 W ARVADA Lane
41343 W ARVADA Lane
41343 W ARVADA Lane
41343 W ARVADA Lane
41343 W ARVADA Lane
41343 W ARVADA Lane
41343 W ARVADA Lane
41343 W ARVADA Lane
41343 W ARVADA Lane
41343 W ARVADA Lane
41343 W ARVADA Lane
41343 W ARVADA Lane
41343 W ARVADA Lane
41343 W ARVADA Lane
41343 W ARVADA Lane
41343 W ARVADA Lane
41343 W ARVADA Lane
41343 W ARVADA Lane
41343 W ARVADA Lane
41343 W ARVADA Lane
41343 W ARVADA Lane
41343 W ARVADA Lane
41343 W ARVADA Lane
41343 W ARVADA Lane
41343 W ARVADA Lane
41343 W ARVADA Lane
41343 W ARVADA Lane
41343 W ARVADA Lane
41343 W ARVADA Lane
41343 W ARVADA Lane
41343 W ARVADA Lane
VIEW PHOTOS
Courtesy of Realty ONE Group, Jobey Frank Listing Contact: 602-319-3300 
$435,000

41343 W ARVADA Lane

3 Beds 3 Baths 1,973 Sq.Ft. 6,463 Sq.Ft.

Description

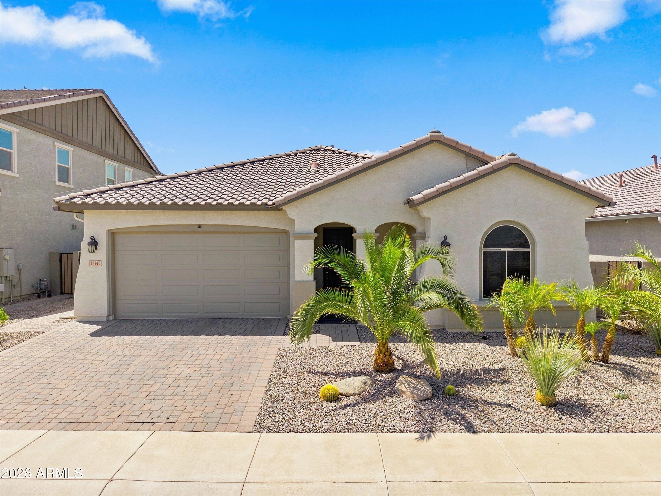
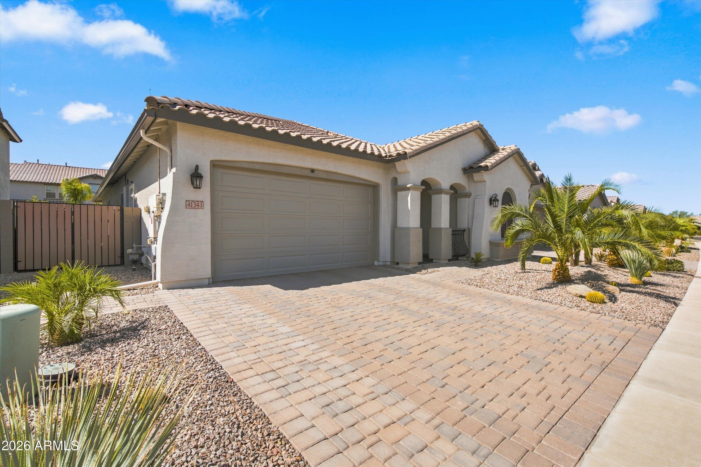
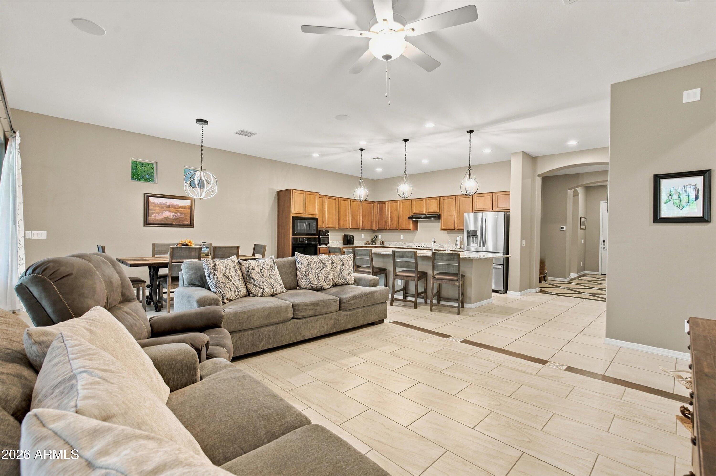
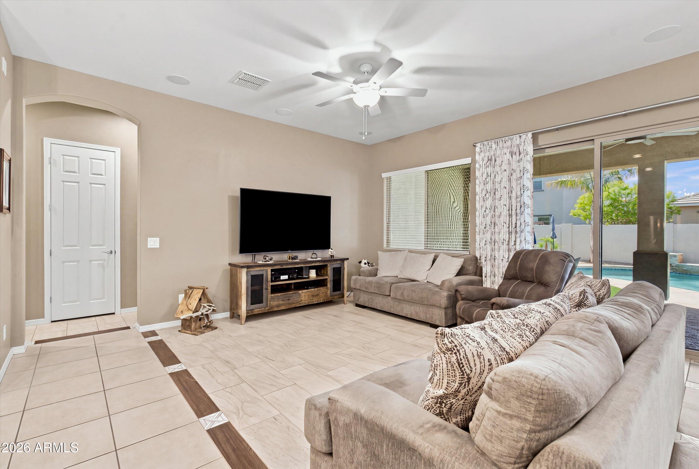
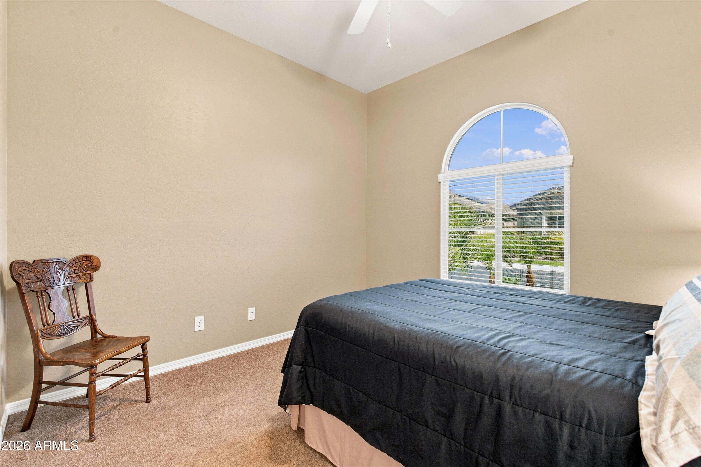
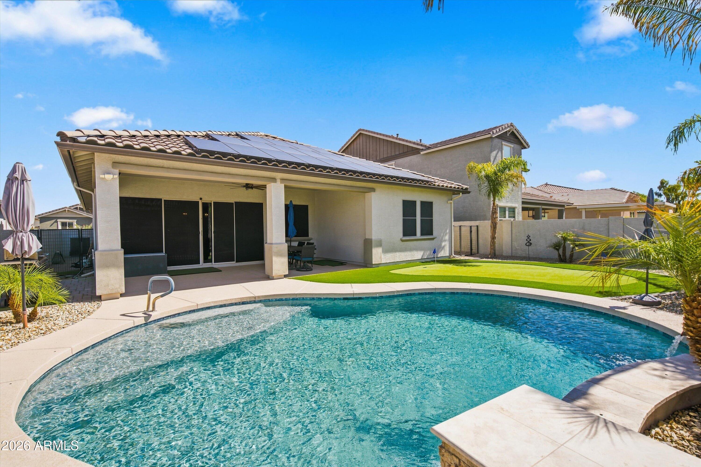
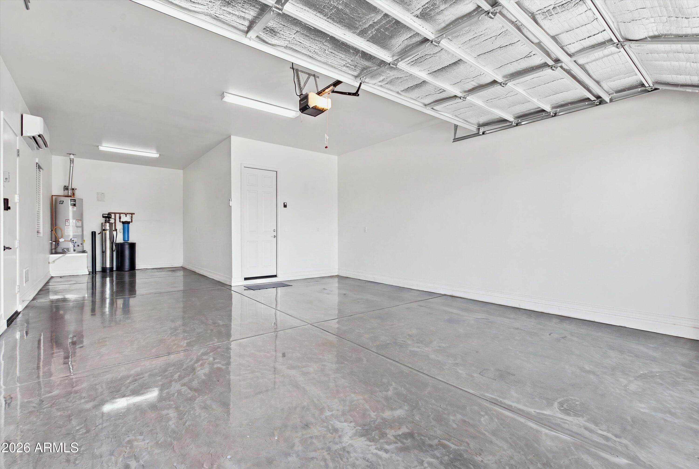
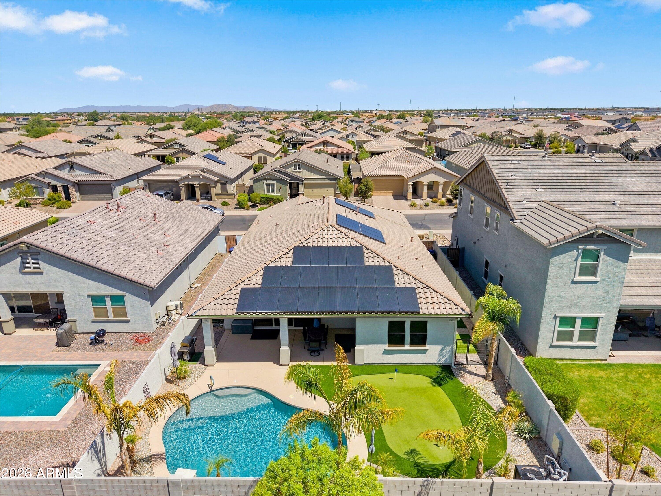
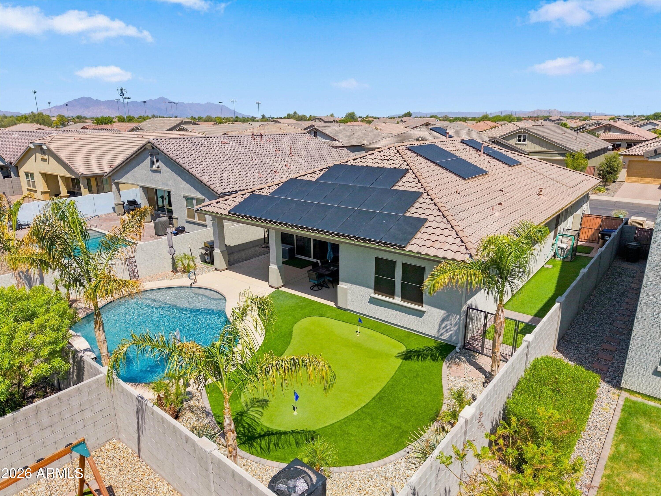
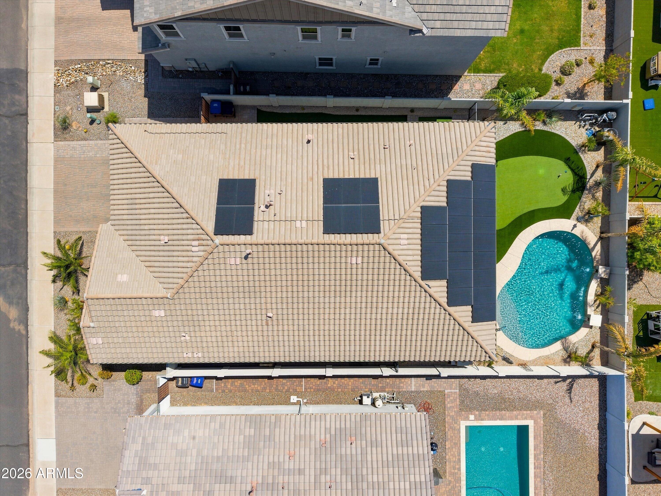
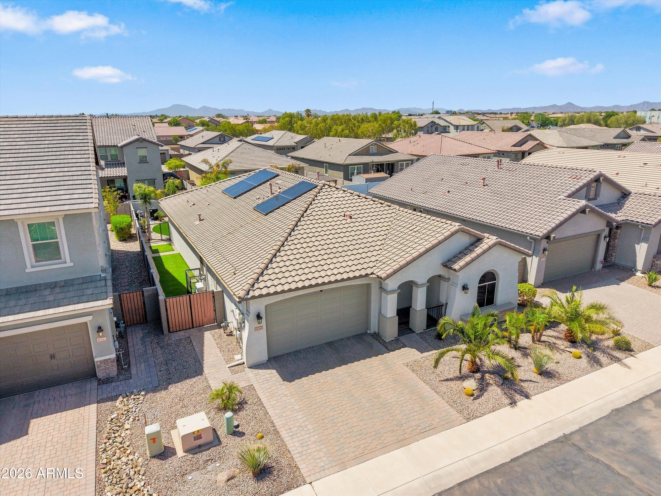
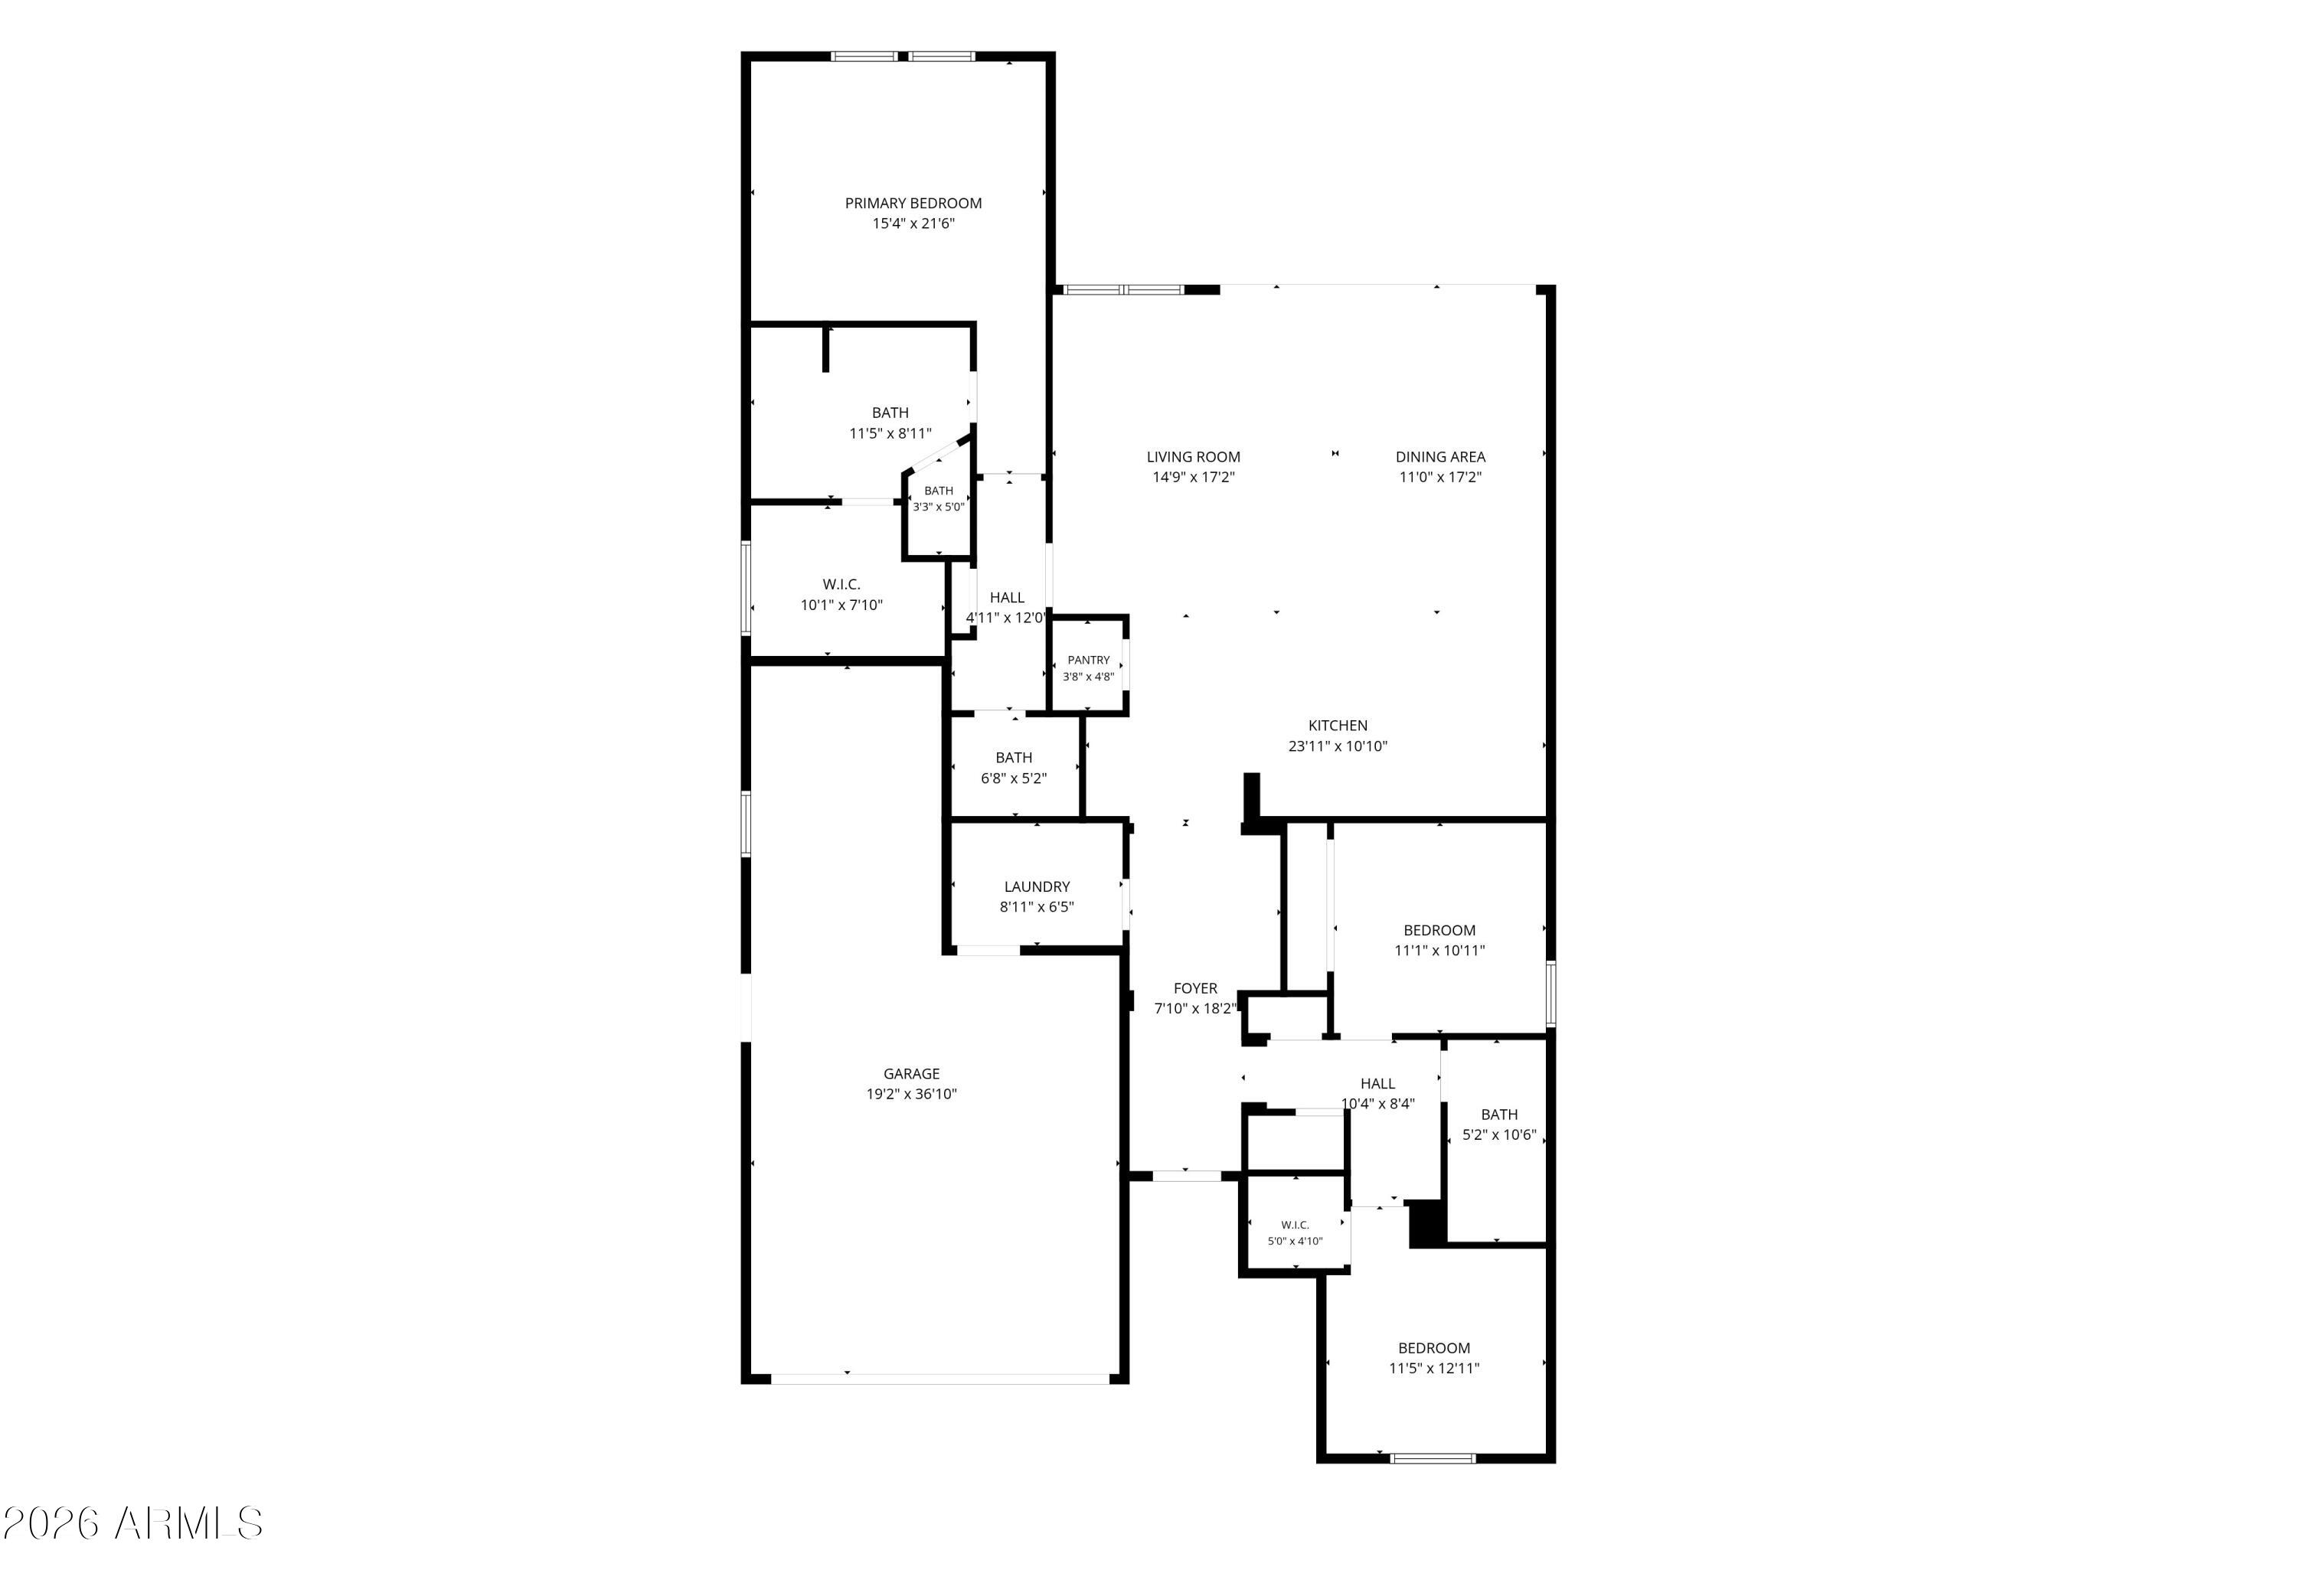
Loaded with upgrades and designed for indoor-outdoor living, this move-in-ready Fulton home features a private pool, owned solar, and a 3-car tandem garage equipped with its own mini-split A/C system--a standout feature for year-round comfort and added flexibility.

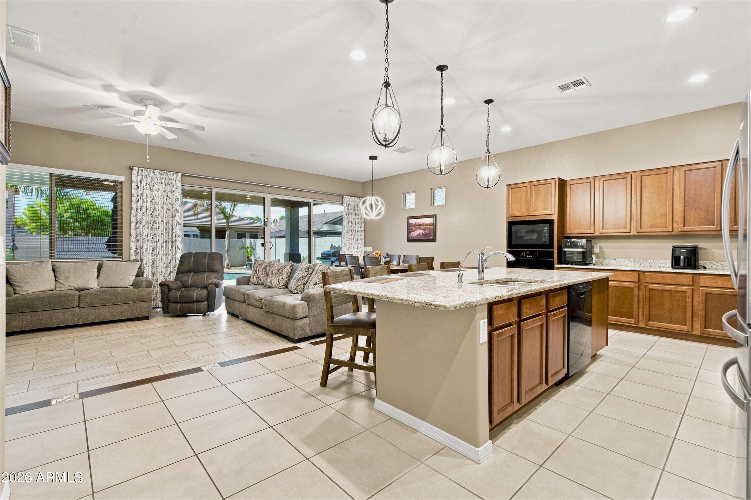
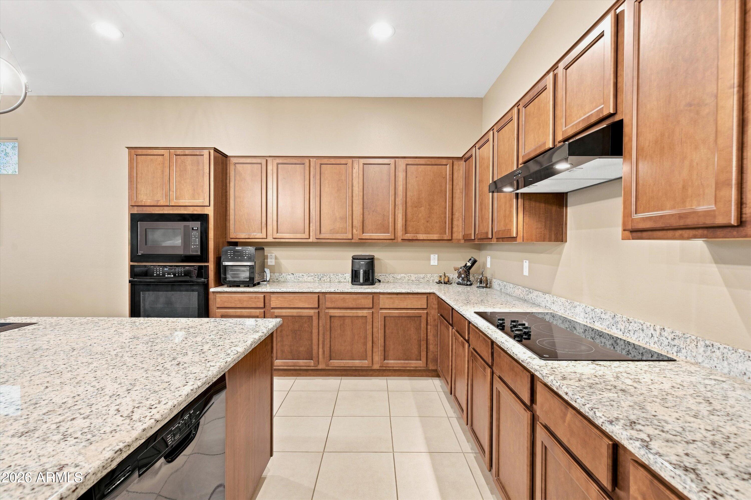
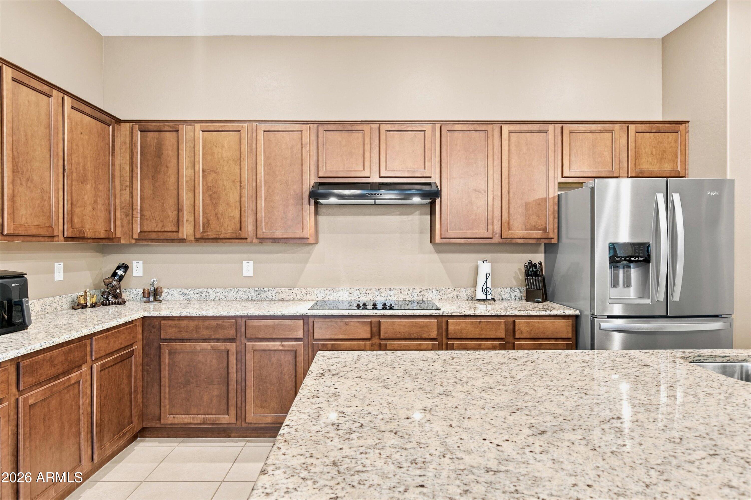
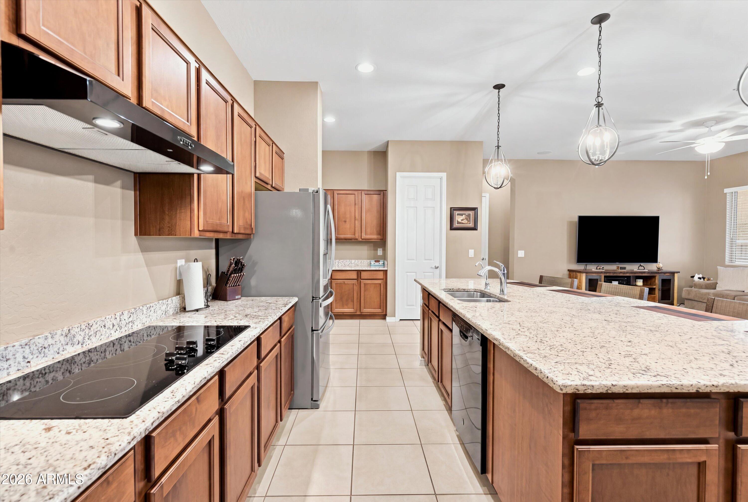
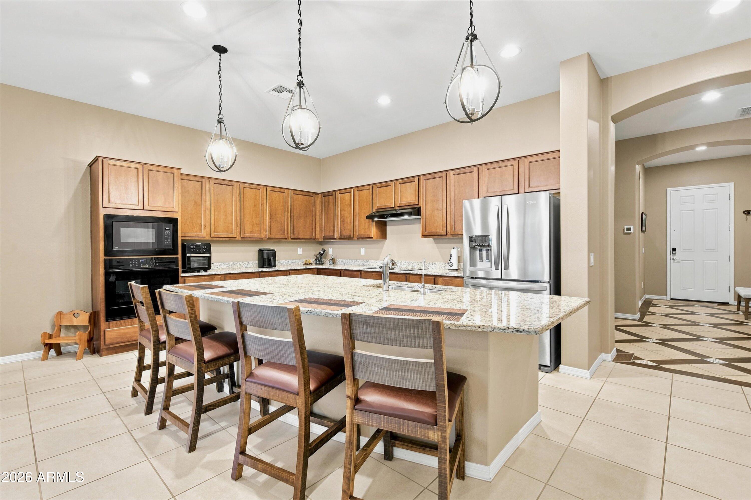
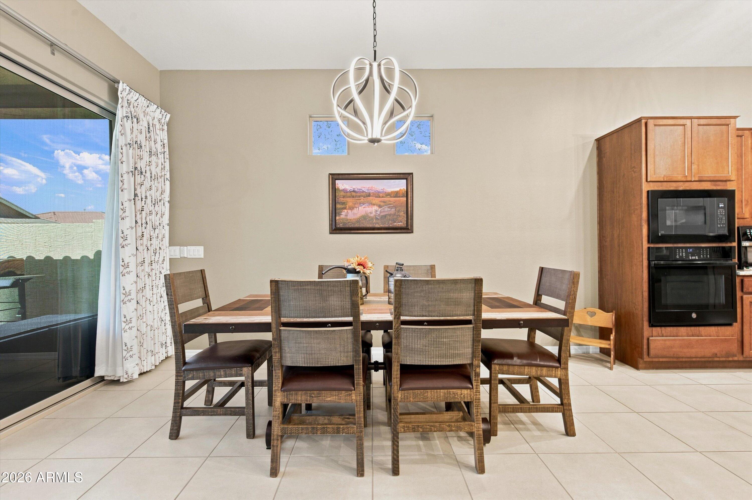
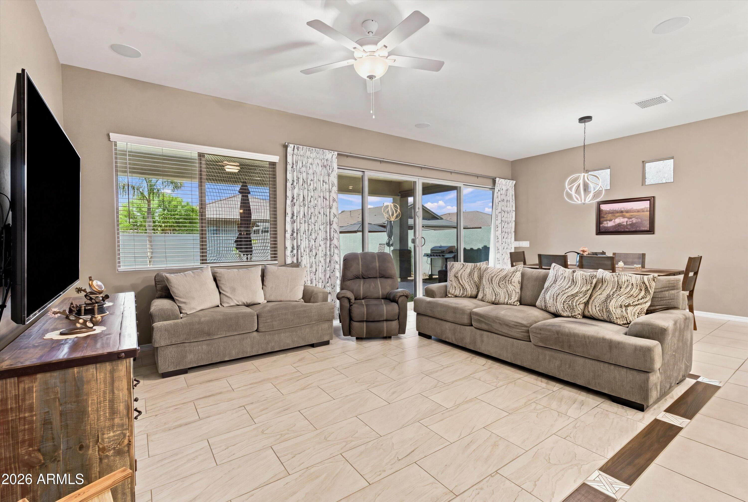
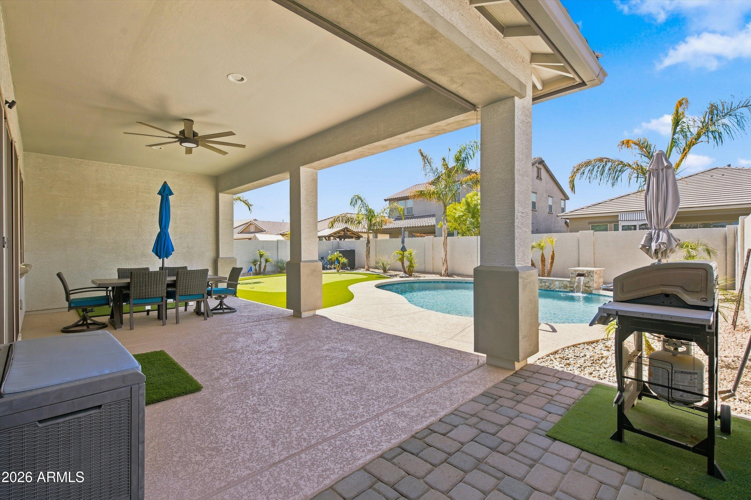
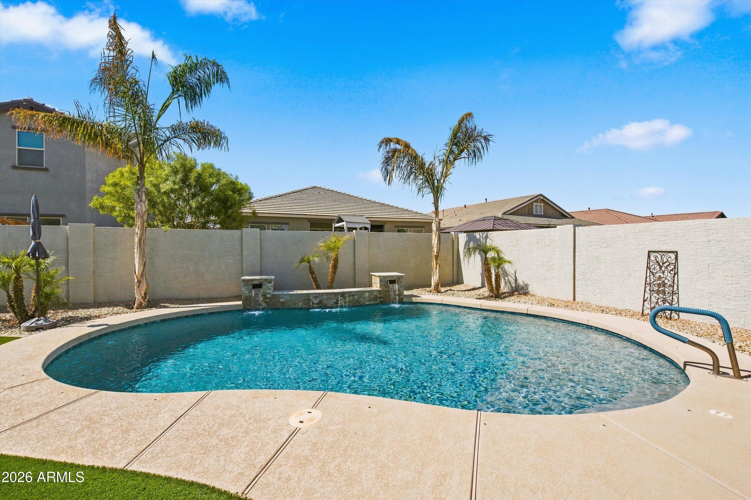
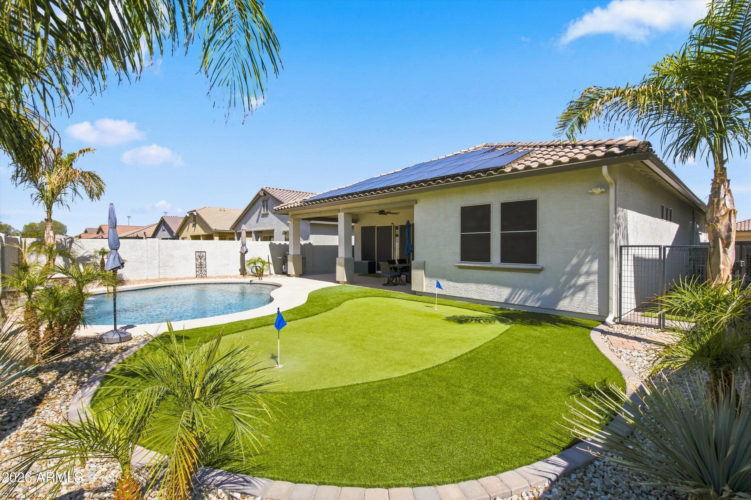
Inside, the open-concept floor plan creates a bright and inviting space for everyday living and entertaining. The gourmet kitchen features granite countertops, upgraded cabinetry, an oversized island with pendant lighting, and plenty of room to gather. Double atrium sliding glass doors open the living space to the backyard, creating a seamless indoor-outdoor entertaining experience. Step outside to your own private retreat featuring a pool that can be heated or cooled with water features, artificial turf, a private putting green, custom flagstone around the patio and pool, and additional outdoor spaces designed for year-round Arizona living.

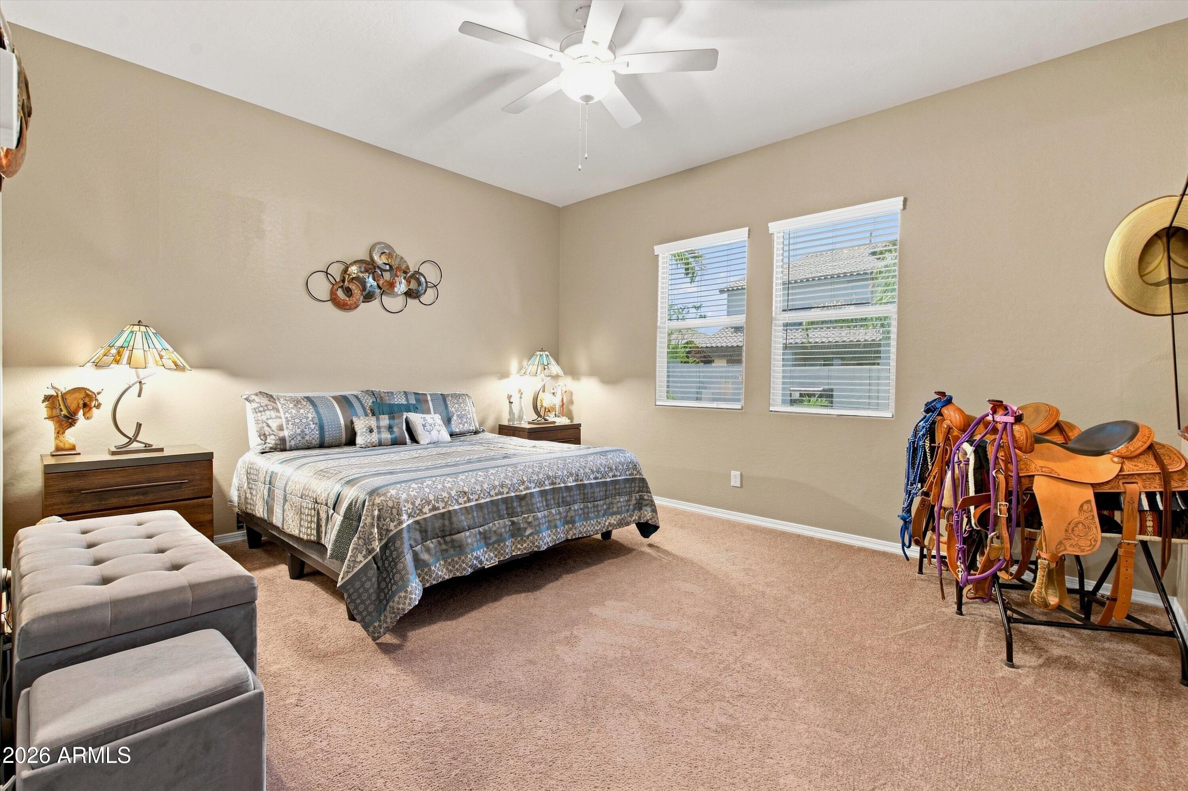
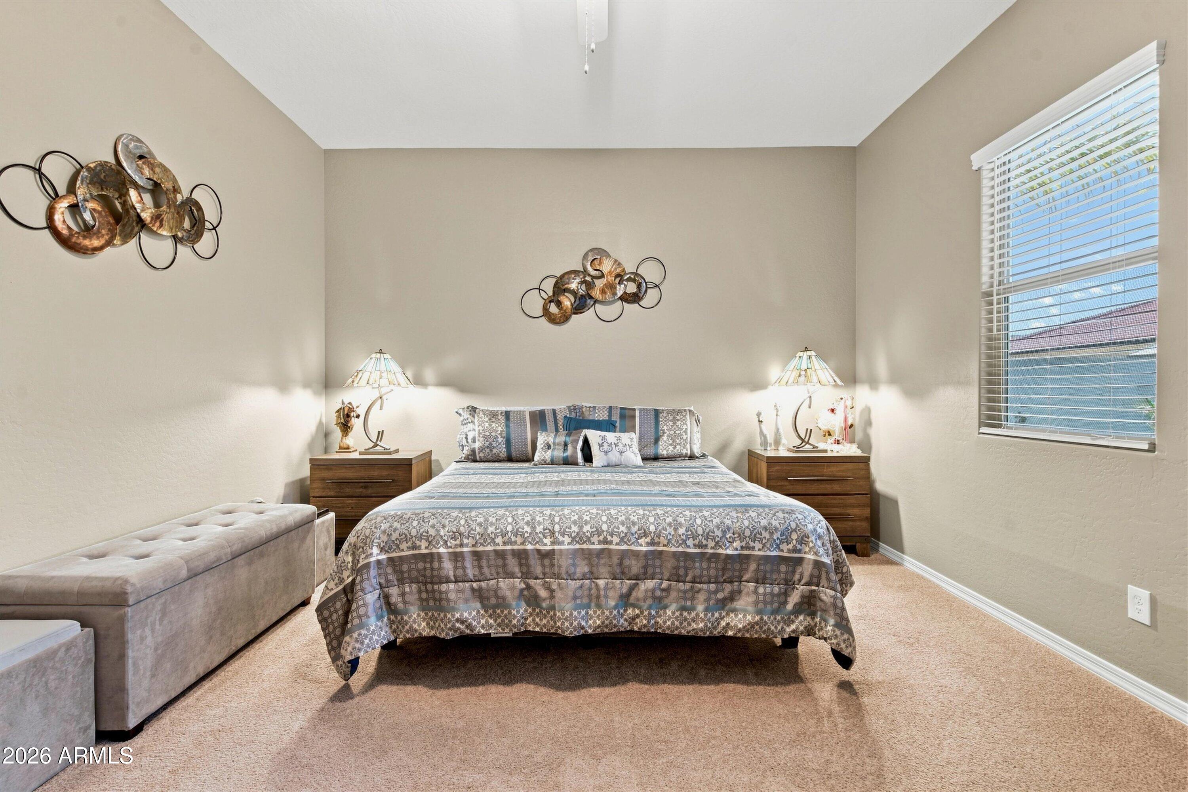
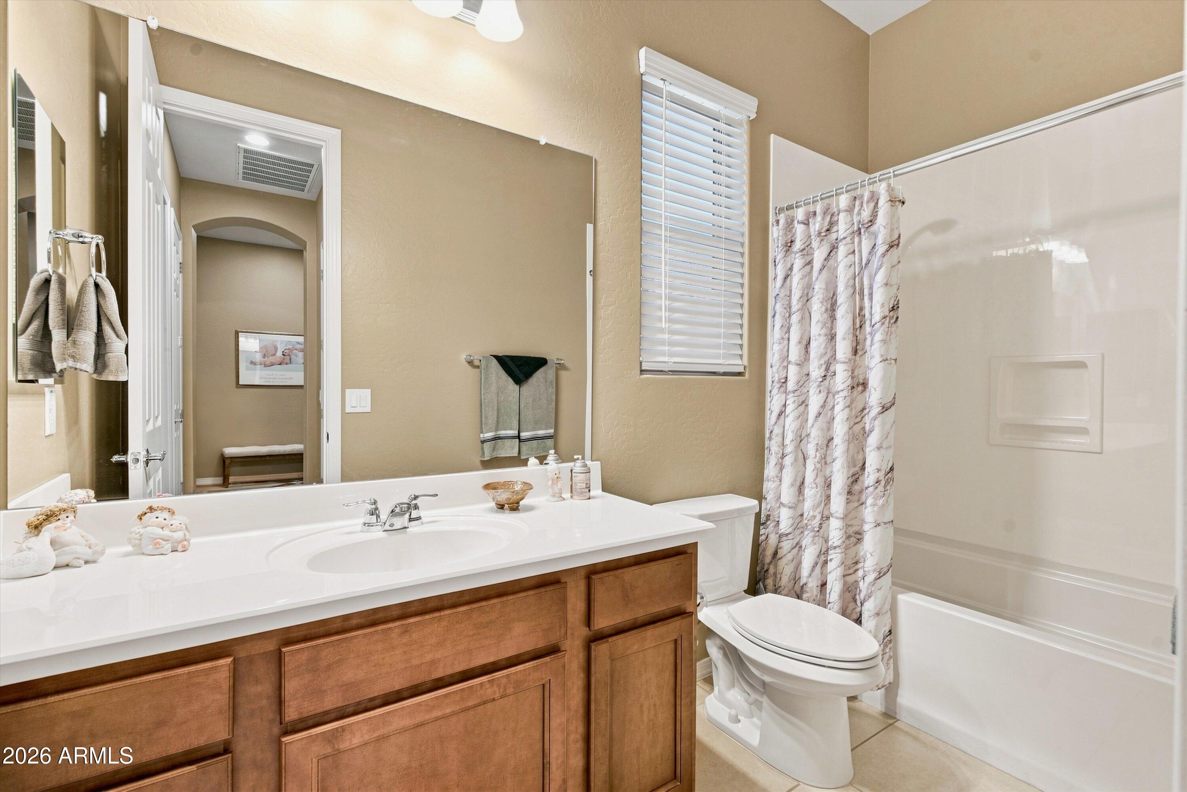
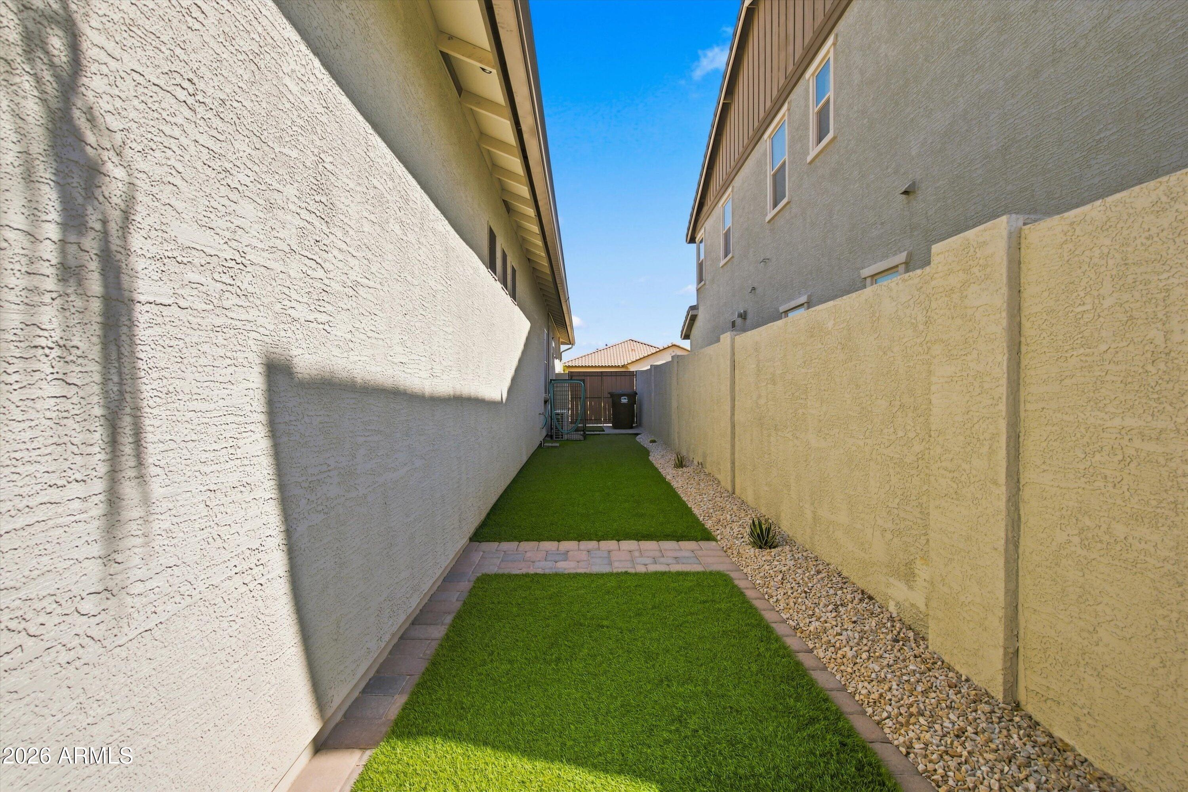
Highlights include: 3 bedrooms, 2.5 bathrooms, approximately 1,972 sq. ft., owned solar, 3-car tandem garage with mini-split A/C, gourmet kitchen, oversized island, double atrium doors, surround sound, custom tile, tiled front porch, security door, premium window sun shades, additional driveway and side-yard pavers, and a polyurethane-coated garage floor.

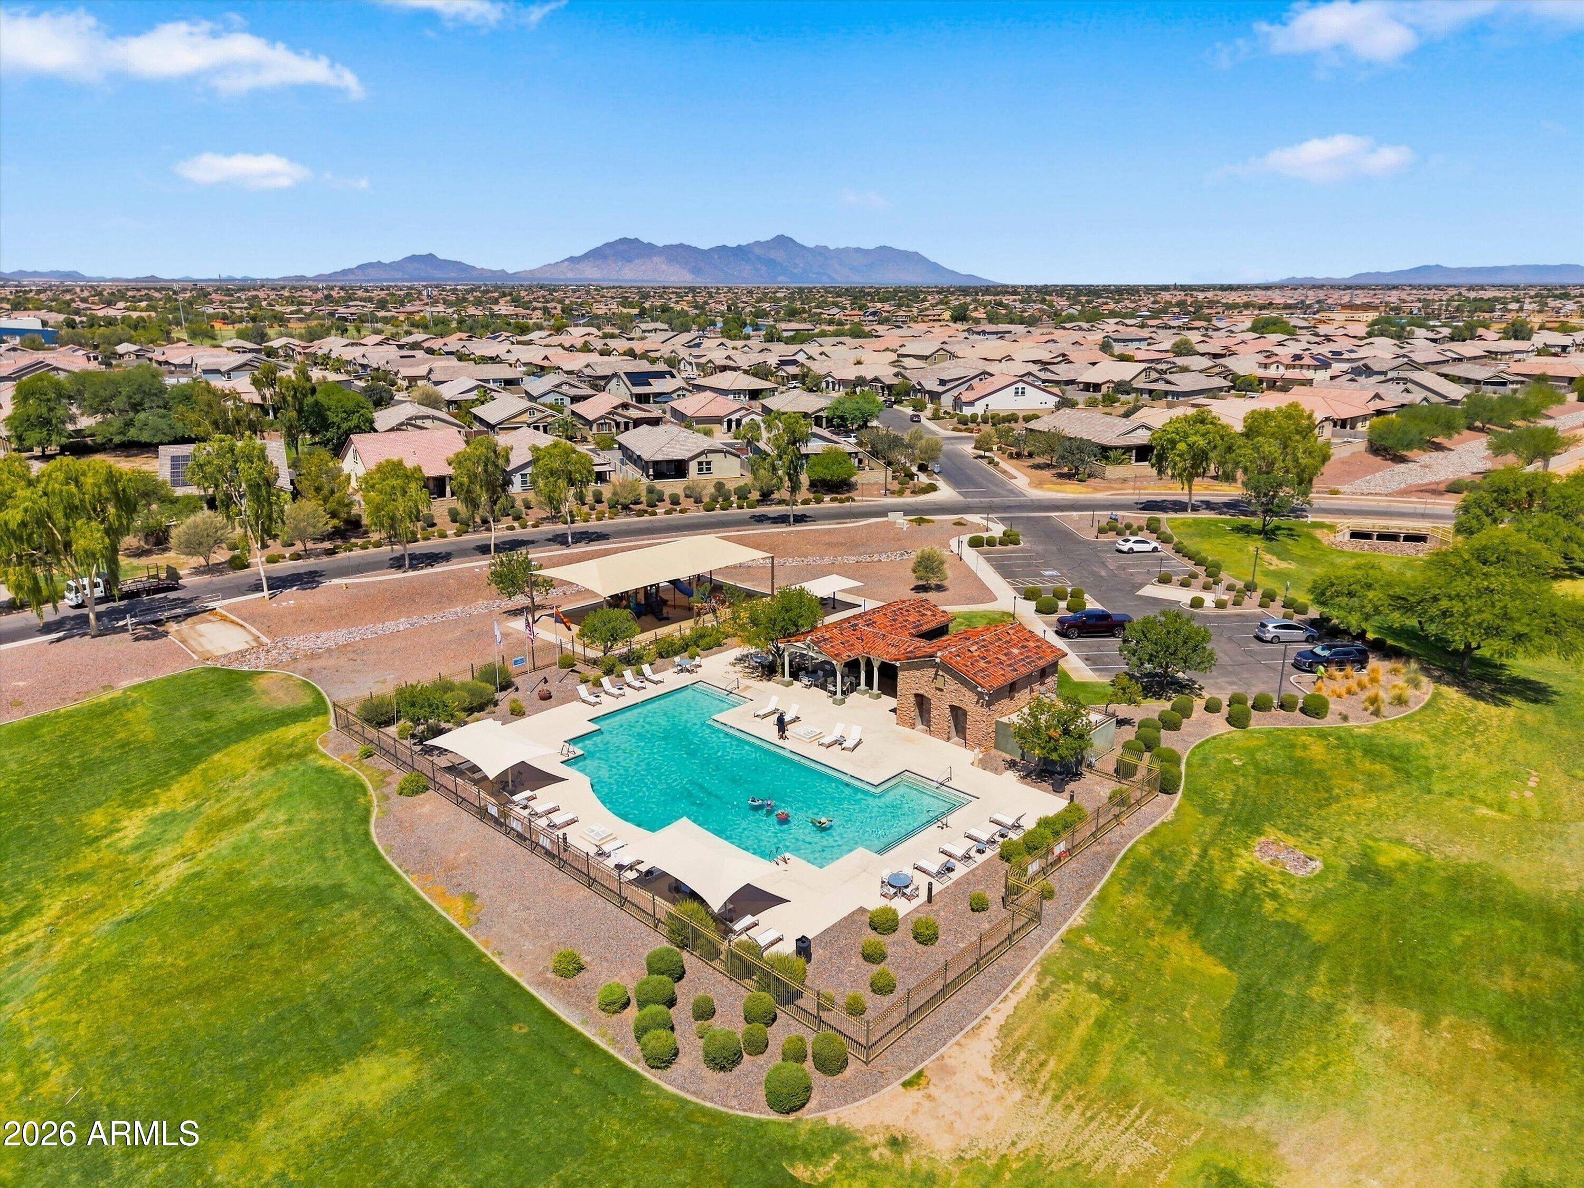
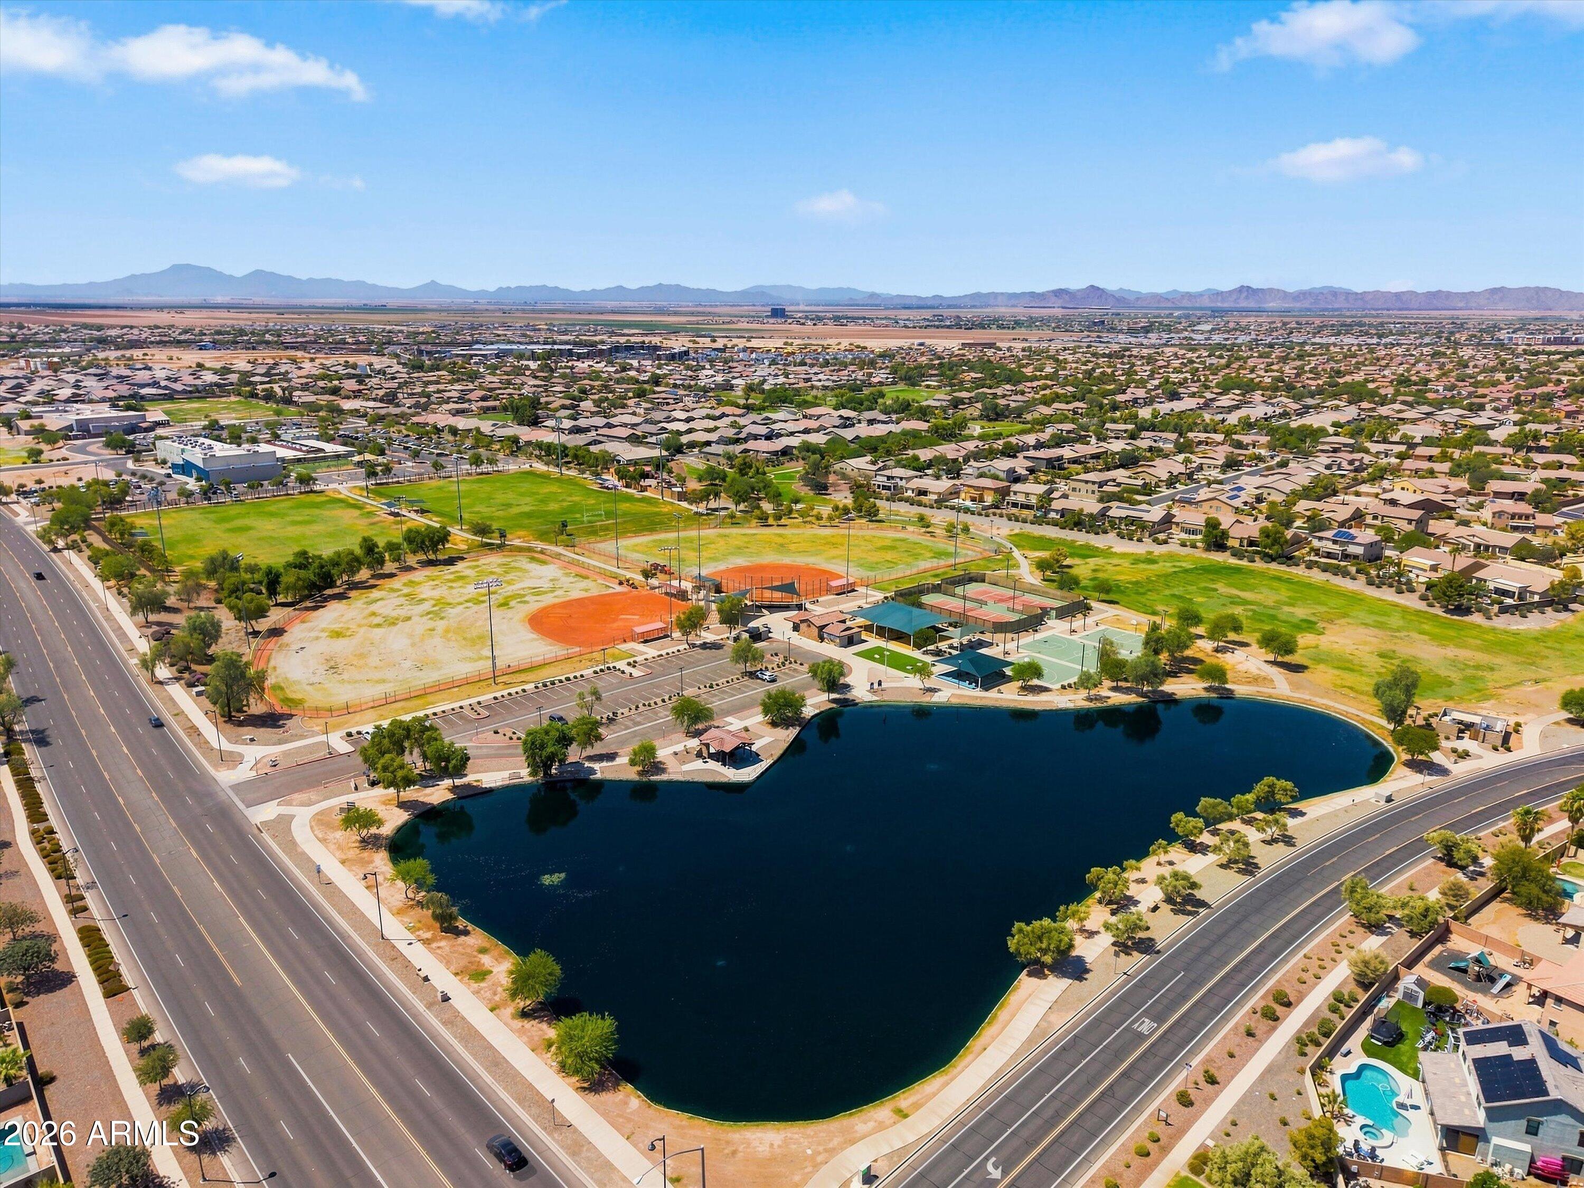
Ideally located in Glennwilde, with convenient access to community amenities, parks, schools, shopping, dining, and everything Maricopa has to offer.

Ideal for buyers looking for owned solar, a private pool, an air-conditioned garage, exceptional indoor-outdoor entertaining space, and a home filled with upgrades that are already complete and ready to enjoy.

Share Property

Location

41343 W ARVADA Lane, Maricopa, AZ 85138

Status

For Sale
image

Schedule a Showing

We would love to show you our beautiful property. Please select your preferred date and time below. An agent will be in touch shortly to confirm your appointment.

Schedule a Showing

We would love to show you our beautiful property. Please select your preferred date and time below. An agent will be in touch shortly to confirm your appointment.
Thank you for your interest in 41343 W ARVADA Lane, Maricopa, AZ 85138. We are reviewing your request and will be in touch shortly!
Jobey  Frank

Jobey Frank

TITLE

Real Estate Professional

360 Virtual Tour

Take a tour of this property

Property Amenities

Interior
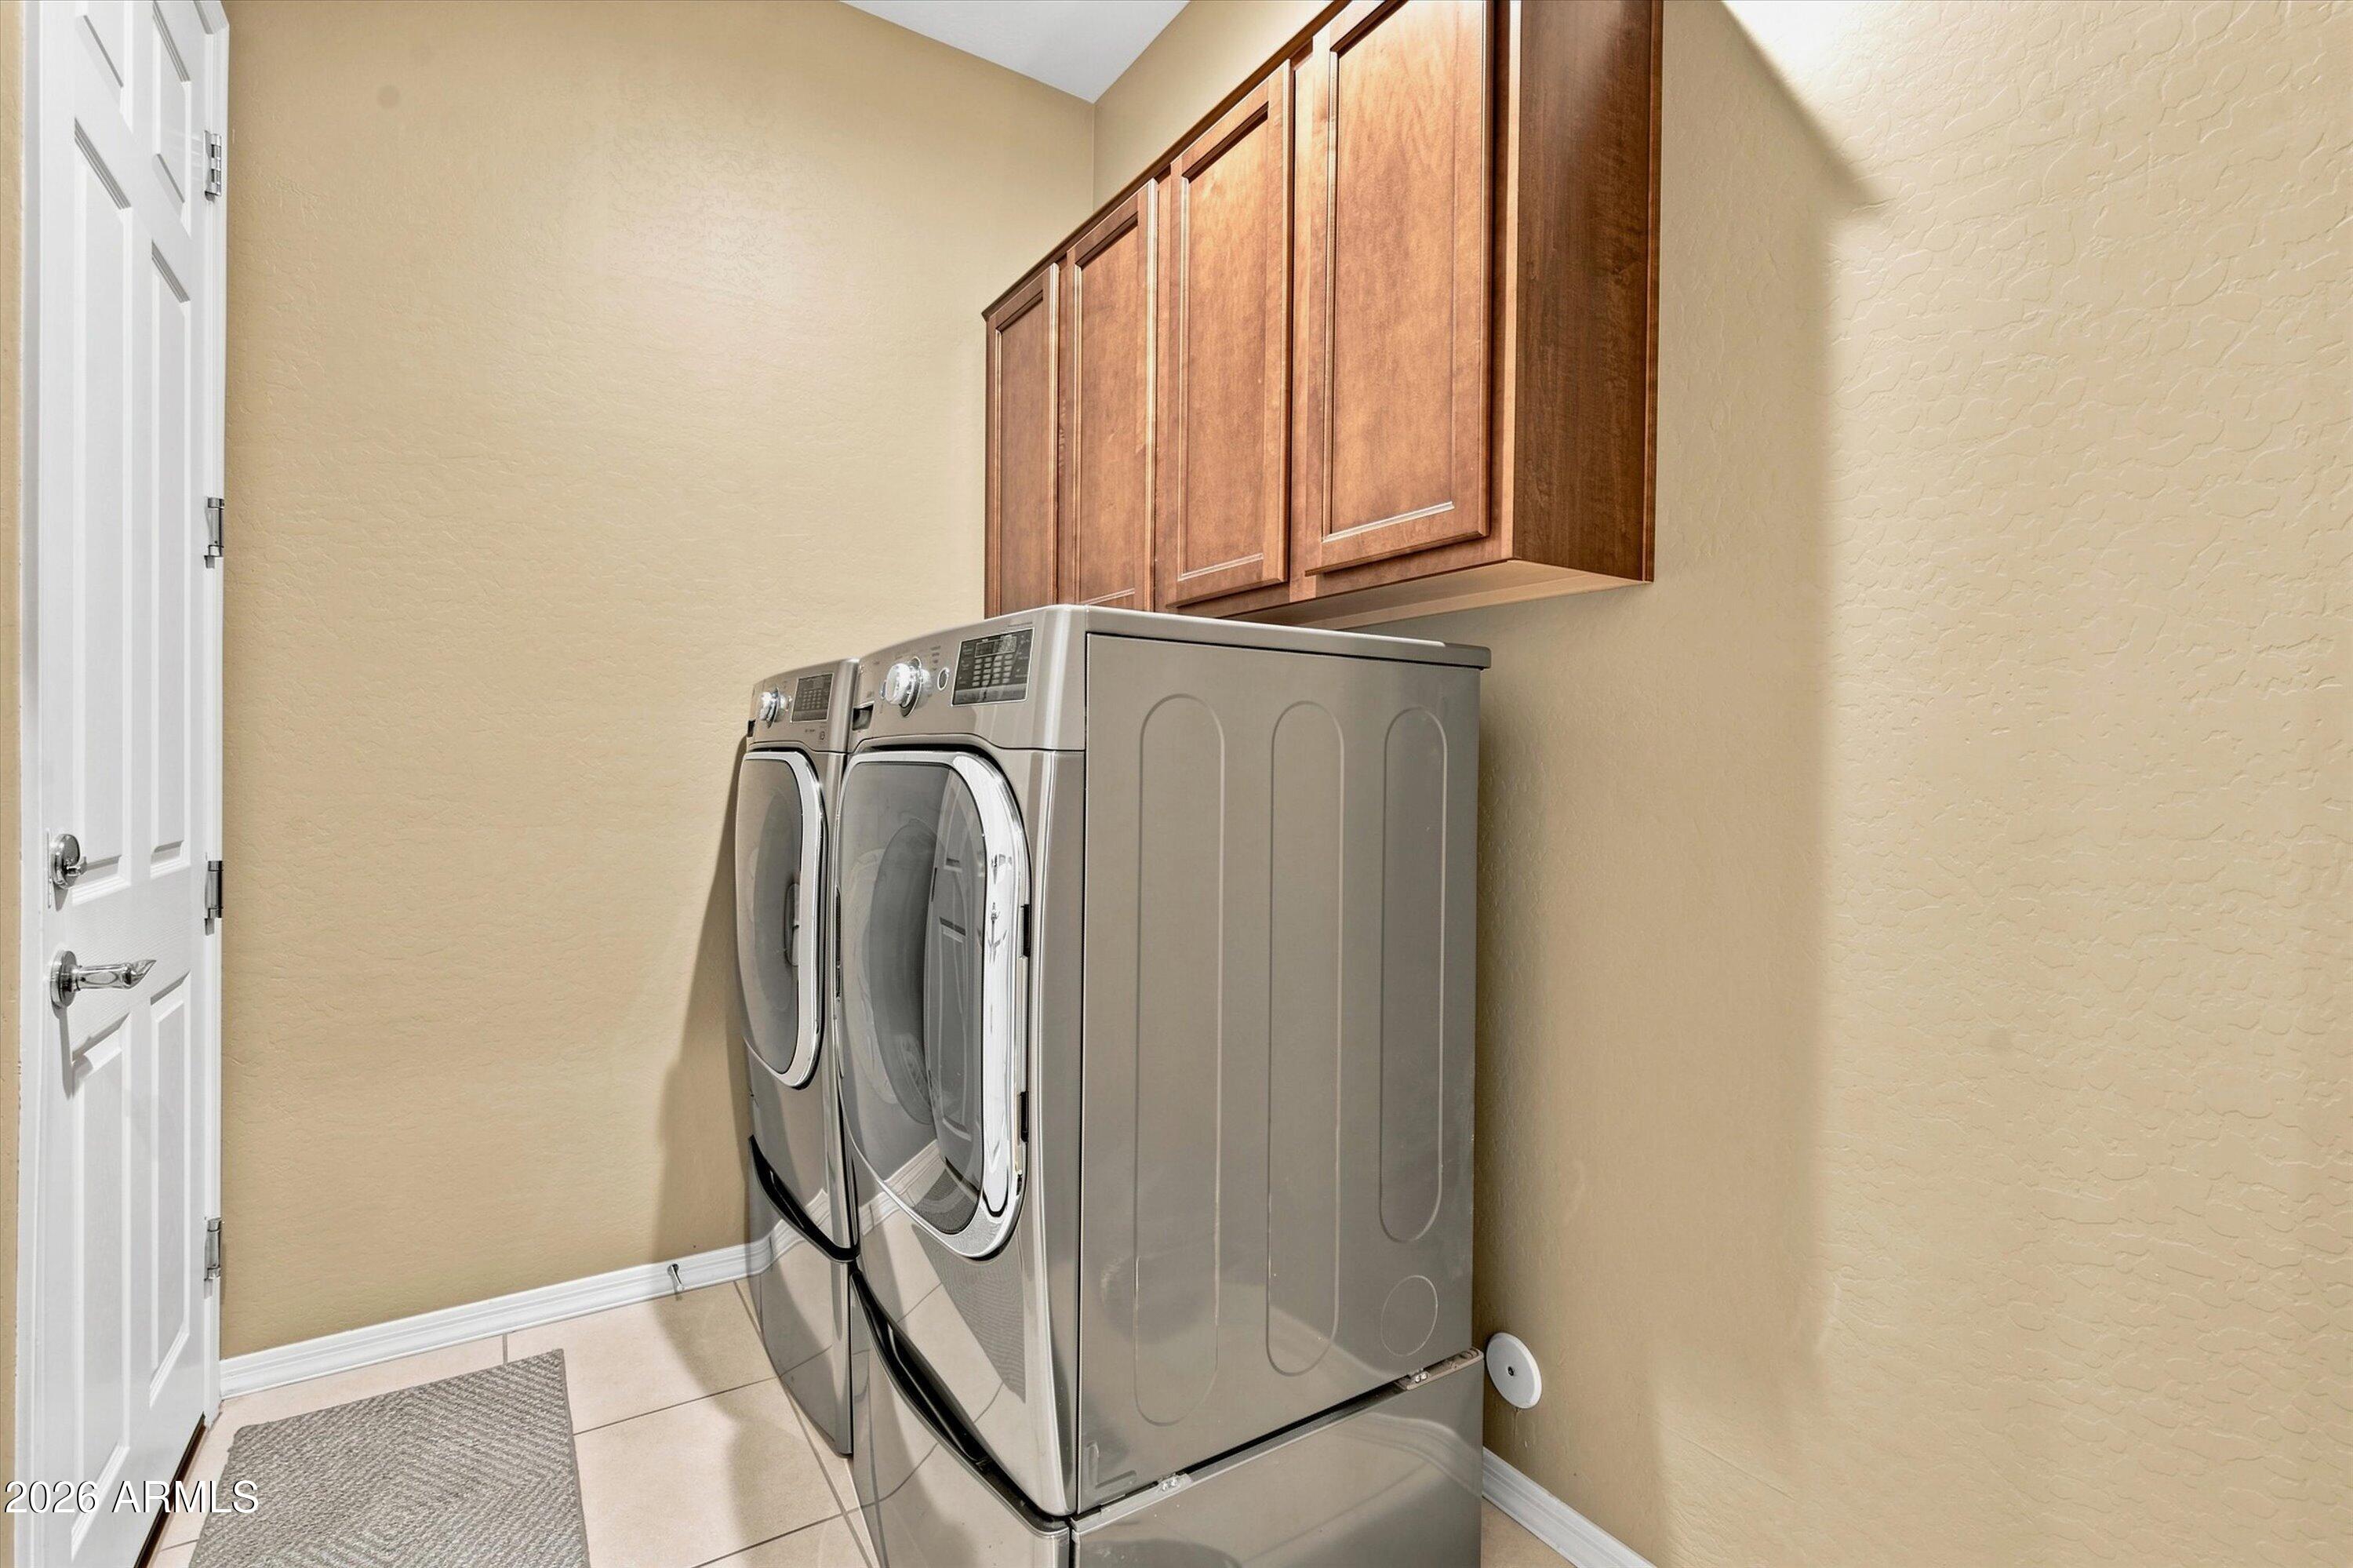
Appliances Dryer, Washer, Water Softener Owned, Refrigerator, Built-in Microwave, Dishwasher, Disposal, Electric Cooktop, Built-In Electric Oven
Flooring Carpet, Tile
Total Bedrooms: 3
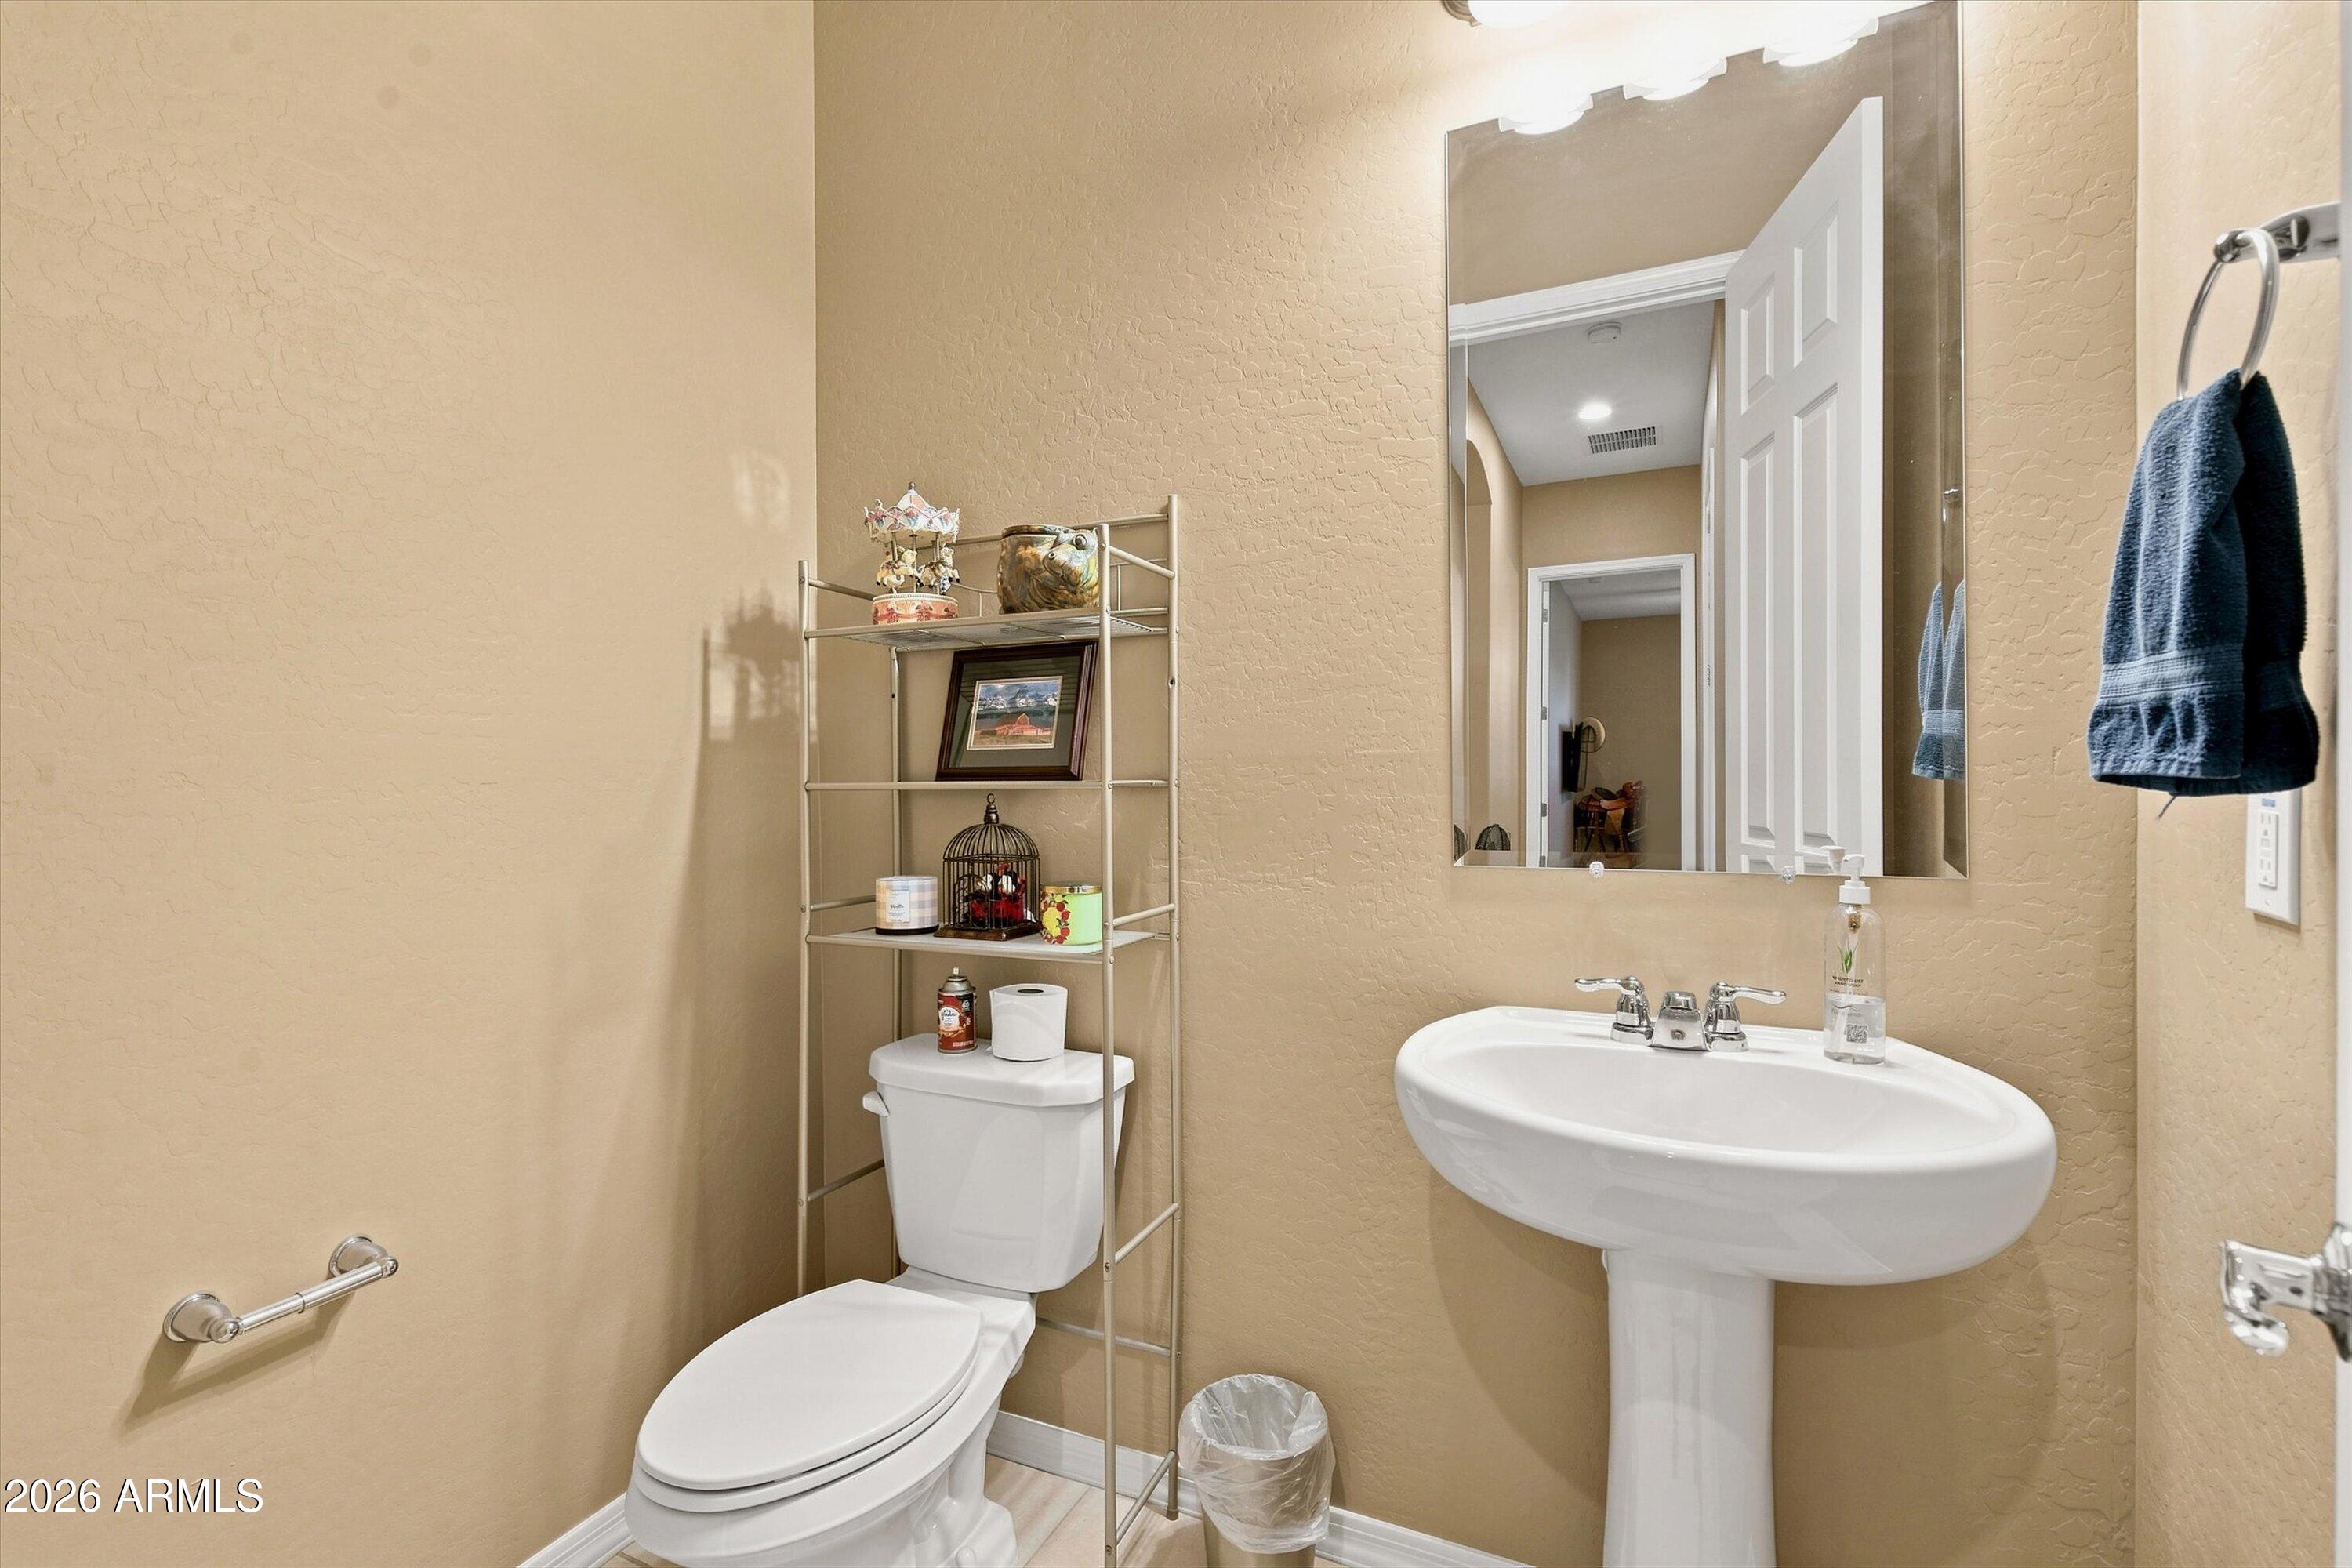
Half Bathrooms: 1
Full Bathrooms: 2
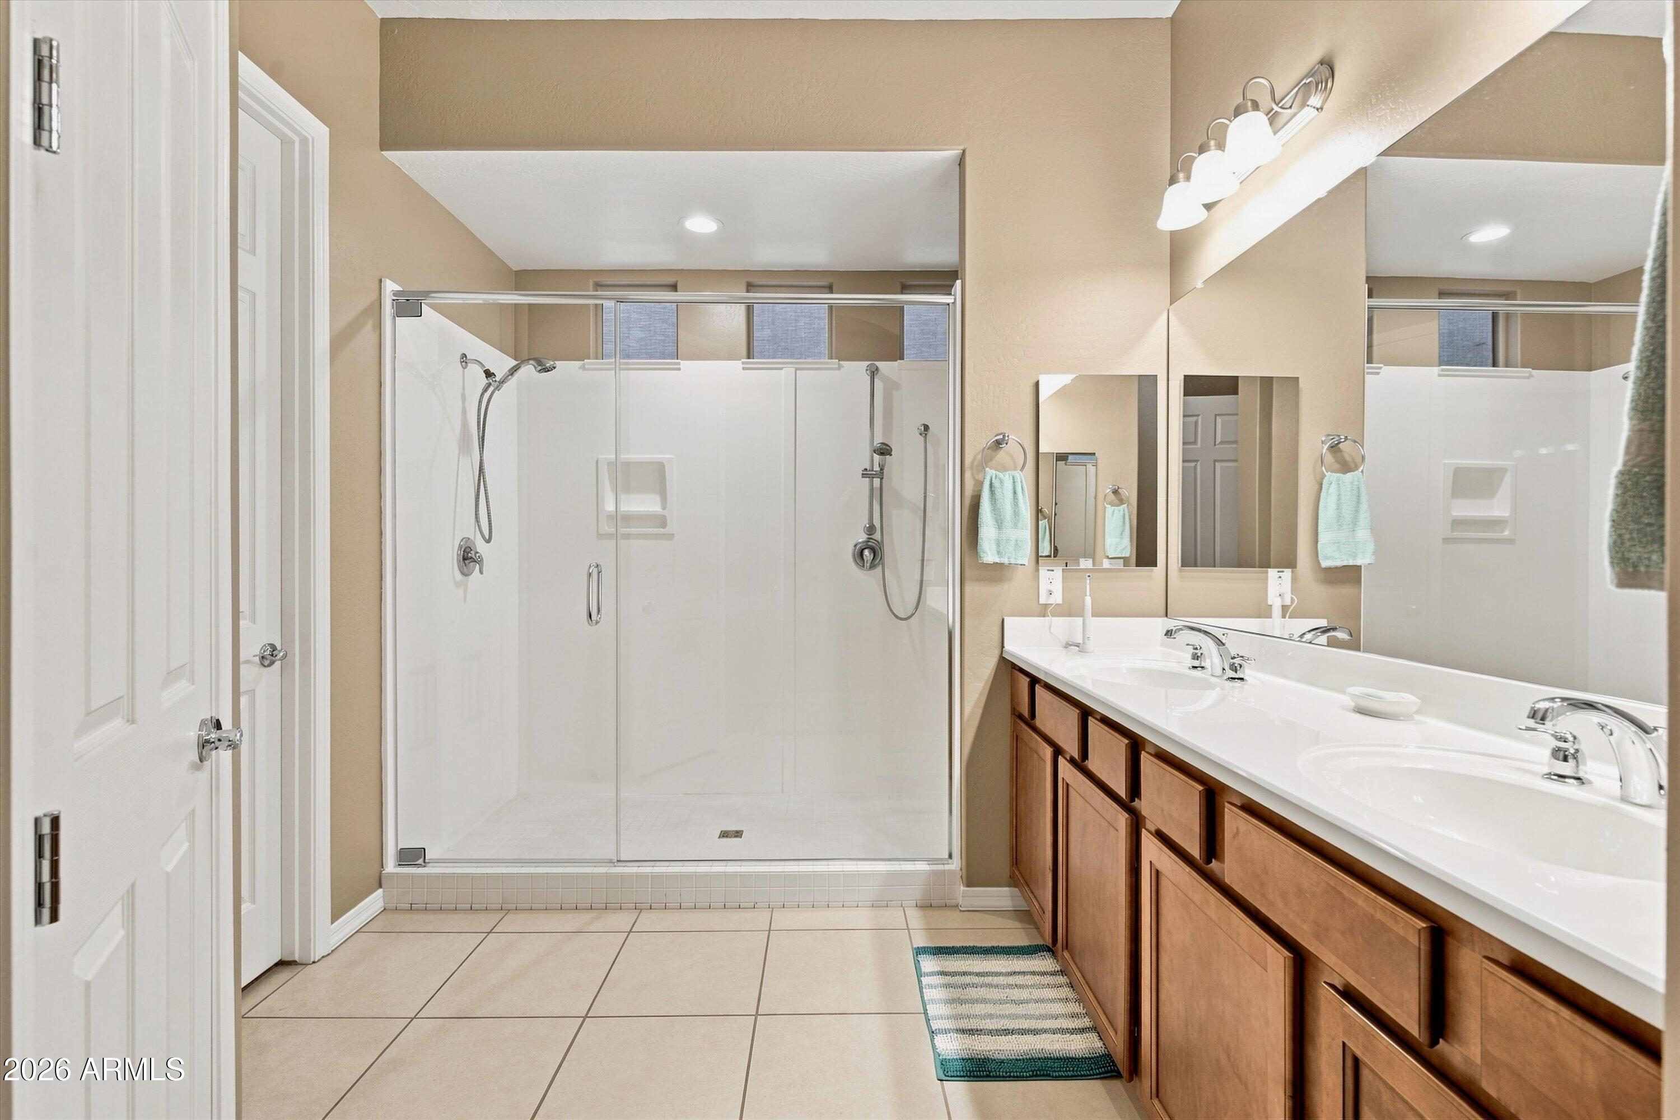
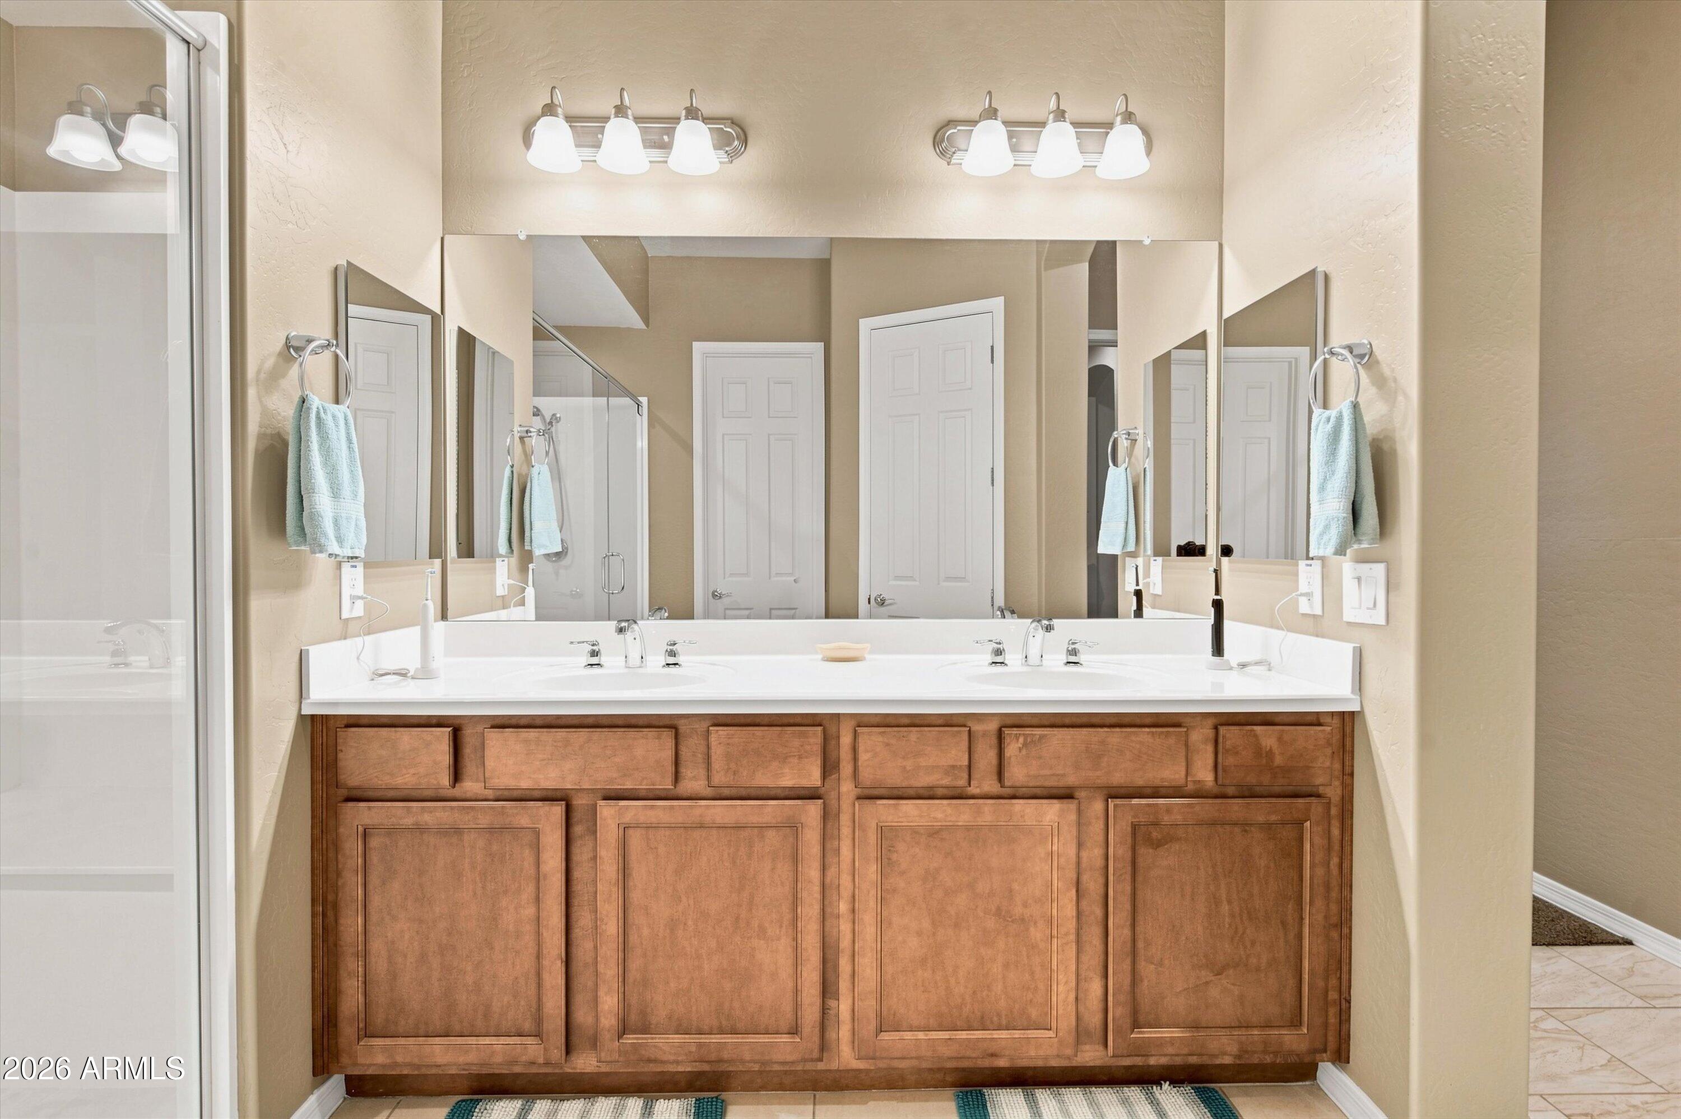
Other Interior Features High Speed Internet, Granite Counters, Double Vanity, Eat-in Kitchen, Kitchen Island, Pantry, Full Bth Master Bdrm, Separate Shwr Tub
Area & Lot
Lot Area 6,463 Sq.Ft.
Living area 1,973 Sq.Ft.
MLS® ID 7068945
Year Built 2020
School District Maricopa Unified School District
High School Maricopa High School
Middle School Maricopa Wells Middle School
Elementary School Butterfield Elementary School
Architecture Styles Ranch
Type Residential
Status For Sale
Exterior
Stories 1
Pool Solar Pool Equipment, Heated
Air conditioning Central Air, Ceiling Fan(s), Mini Split, Programmable Thmstat
Heat type Electric
Water Source City Water
Garage Space 3.0
Sewer Sewer in Cnctd, Public Sewer
Other Exterior Features Rain Gutters
Parking Tandem Garage, RV Gate, Garage Door Opener, Extended Length Garage
Lot Features Desert Back, Desert Front, Synthetic Grass Back, Auto Timer H 2 O Front, Auto Timer H 2 O Back
Roof Tile
Finance
Sales Price $435,000
HOA Fees $91 monthly
Real Estate Tax $2,612 yearly

Mortgage Calculator

Estimate your monthly mortgage payment, including the principal and interest, property taxes, and HOA. Adjust the values to generate a more accurate rate.
All estimates are provided for informational purposes only. Actual amounts may vary.
$0,000 Your Payment 20 15 65
$0,000 Your Payment

Work With Us

Jobey, Andy and the Frank Realty Group are dedicated to giving you an exceptional experience in your home buying and selling process. Contact us today to start your journey!