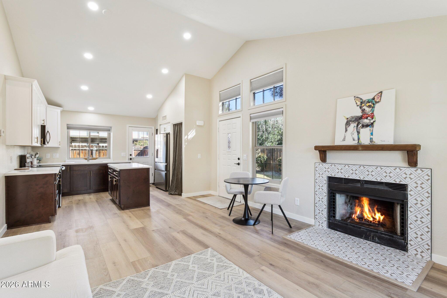
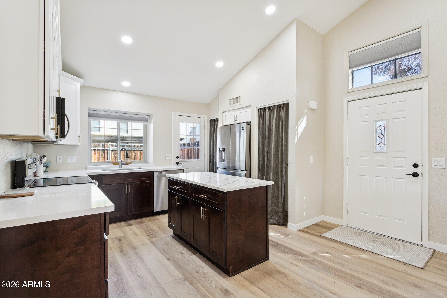
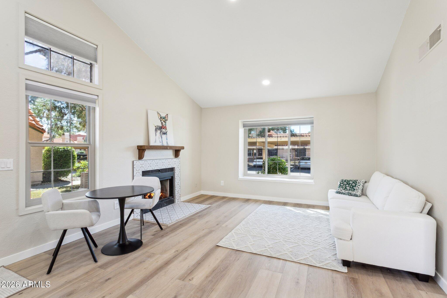
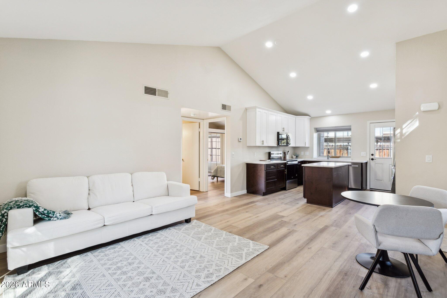
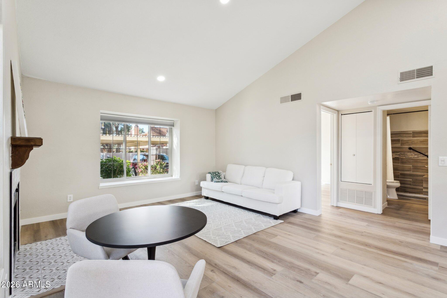
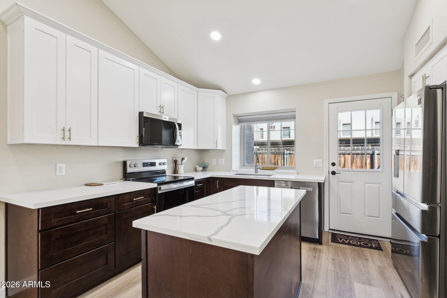
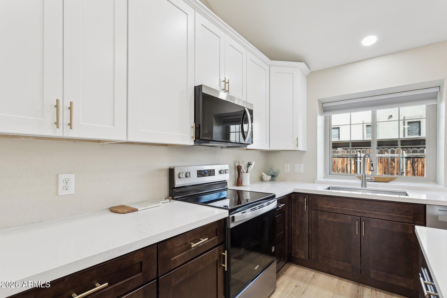
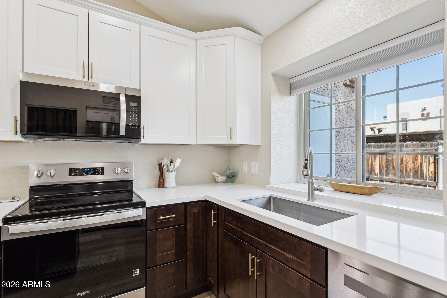
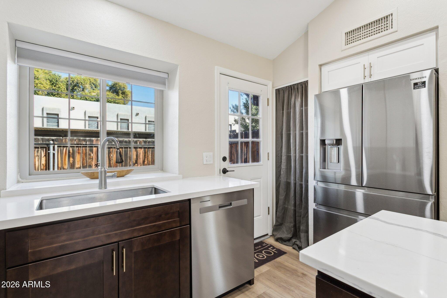
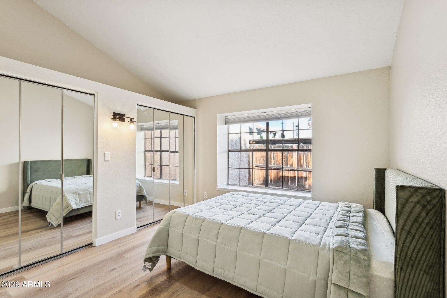
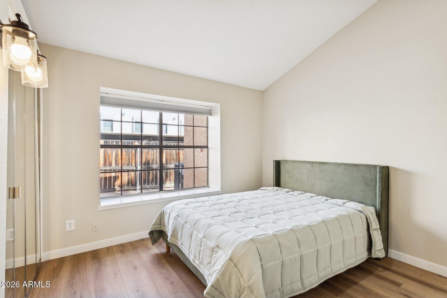
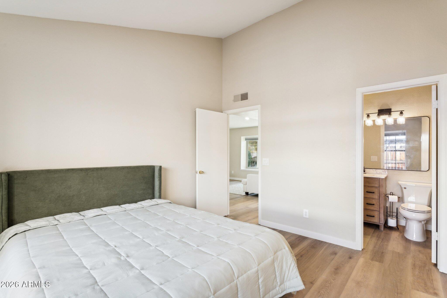
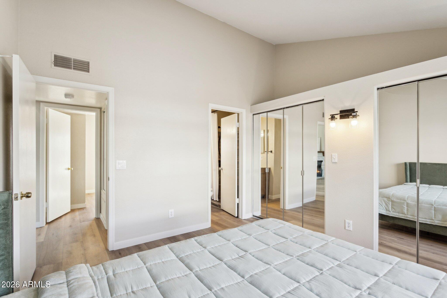
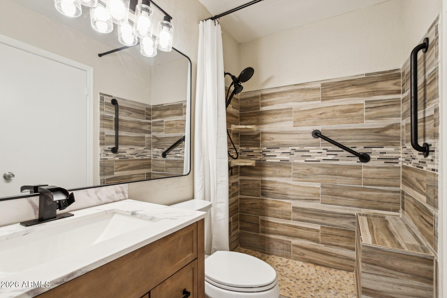
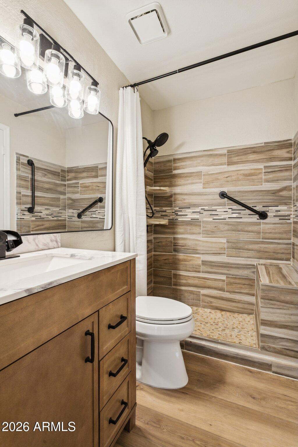
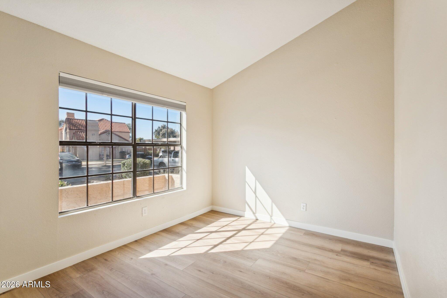
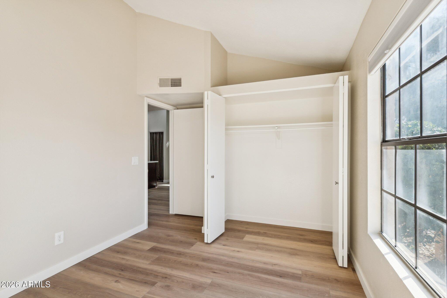
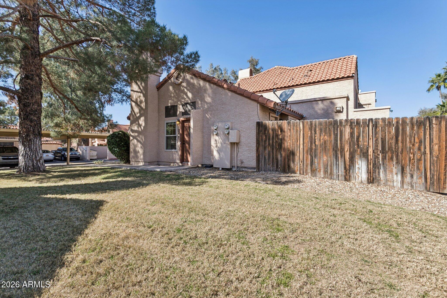
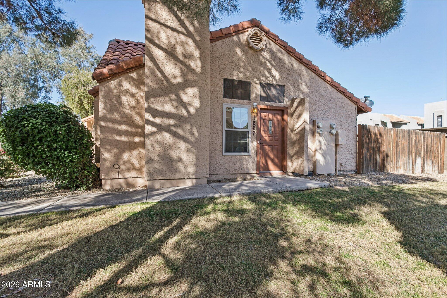
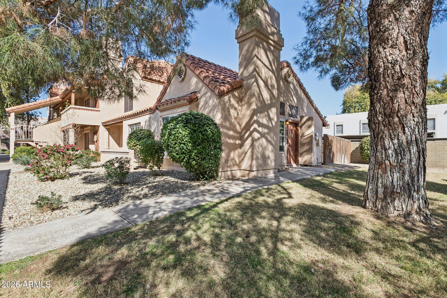
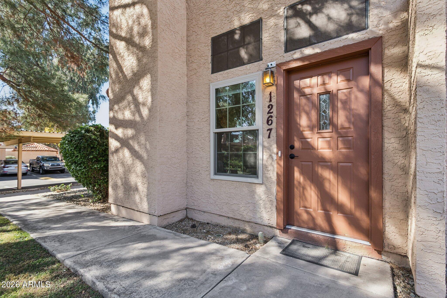
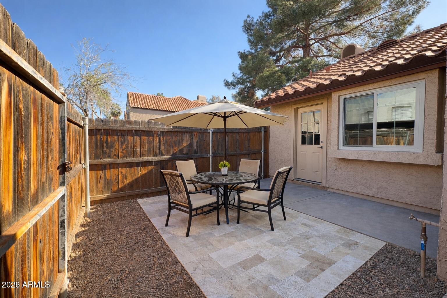
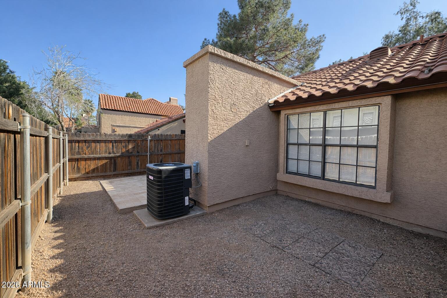
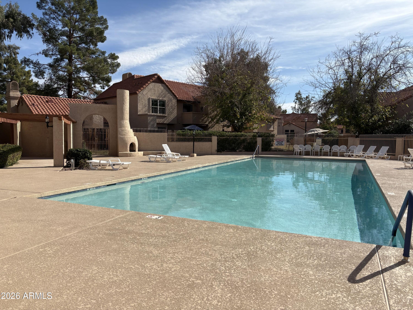
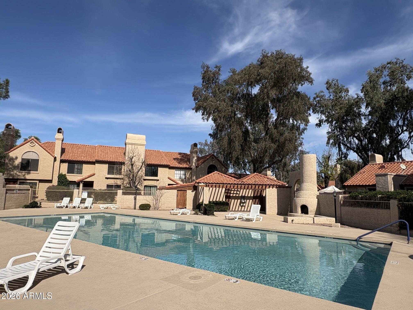
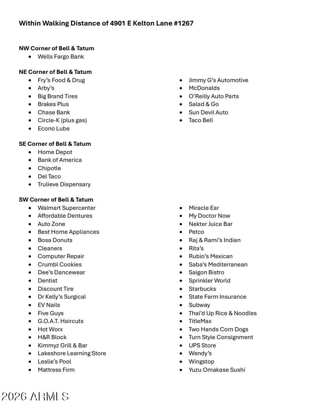
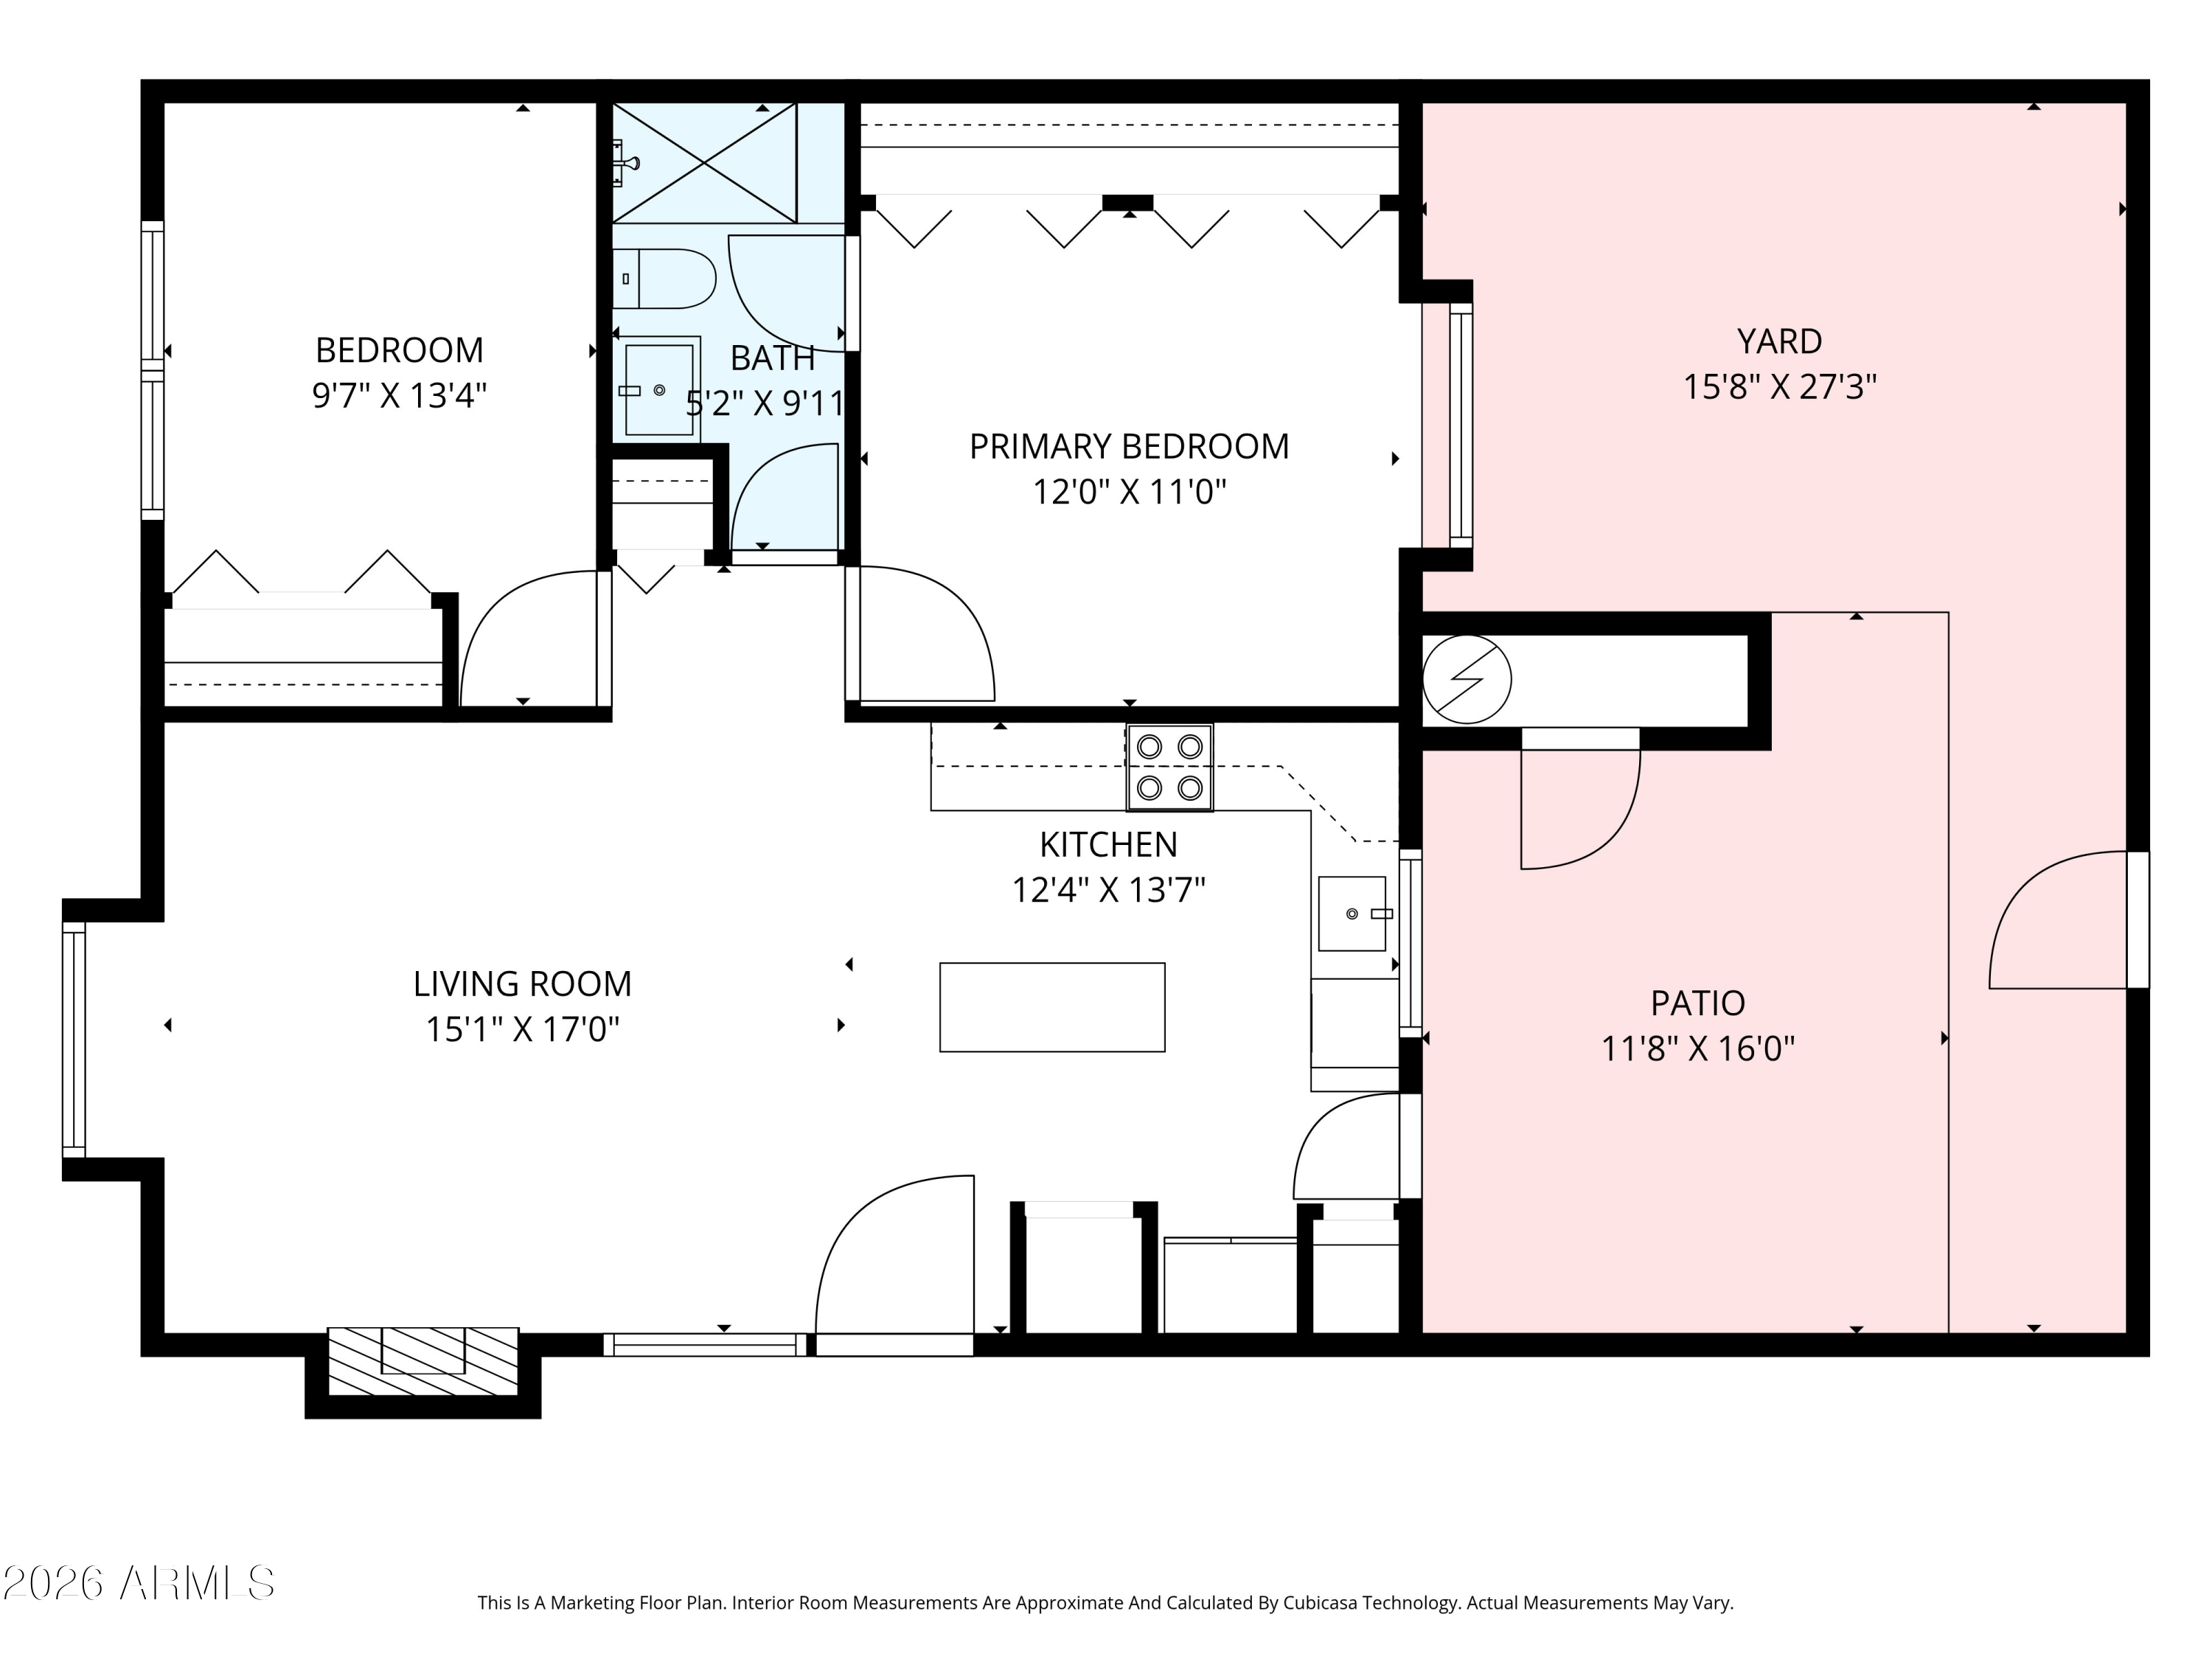
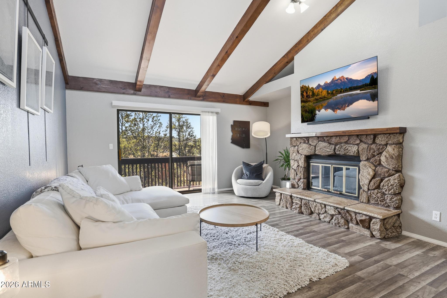
Now offered at $299,000 - an exceptional value for a completely remodeled, move-in ready single-level townhome. The kitchen and bath have been fully redesigned with new cabinetry, countertops, fixtures, and appliances, while brand-new LVP floors, window treatments, and fresh paint elevate the space. Vaulted ceilings and an updated fireplace create an open, inviting living area. The efficient layout offers two bedrooms, no stairs, and a private fenced back yard ideal for outdoor living. Enjoy a 10-minute walk to Fry's, Walmart, Home Depot, and nearby shops and restaurants, or a 10-minute drive to PV Mall, Desert Ridge, Kierland/Scottsdale Quarter, and Loop 101. HOA covers exterior maintenance of the unit and common areas.
Laundry roomInside, Engy Star (See Rmks), Wshr/Dry Hook Up Only
FireplaceWood Burning, Living Room
AppliancesRefrigerator, Built-in Microwave, Dishwasher, Disposal, Electric Range
FlooringOther
Total Bedrooms:2
Full Bathrooms:1
Other Interior FeaturesQuartz Countertops, High Speed Internet, Breakfast Bar, No Interior Steps, Vaulted Ceiling(s), Kitchen Island, Pantry, 3/4 Bath Master Bdrm
Area & Lot
Lot Area787 Sq.Ft.
Living area784 Sq.Ft.
MLS® ID6993442
Year Built1984
School DistrictParadise Valley Unified District
High SchoolHorizon High School
Middle SchoolSunrise Middle School
Elementary SchoolWhispering Wind Academy
Architecture StylesContemporary
TypeTownhouse
StatusSold
Exterior
Stories1
Air conditioningCentral Air
Heat typeElectric
Disability FeaturesHard/Low Nap Floors, Bath Grab Bars
Water SourceCity Water
SewerPublic Sewer
Other Exterior FeaturesPrivate Yard, Storage
ParkingAssigned
Lot FeaturesBorders Common Area, Gravel/Stone Back, Grass Front
Jobey, Andy and the Frank Realty Group are dedicated to giving you an exceptional experience in your home buying and selling process. Contact us today to start your journey!